










Address
14667 Brookline Street, Riverview, MI
Price
$ 398,000
Property Attributes
- ID#20261046060
- TypeSingle Family
- Listing Status Active
- CountyWAYNE
- CityRiverview
- AreaRiverview
- NeighborhoodRIVERVIEW ESTATES SUB
- Zip48193
- StyleColonial
- Year Built1968
- Taxes$ 5061
- Price$ 398,000
- Bedrooms4
- Full Bathrooms3
- Half Bathrooms1
- Sqr Footage3496
- Lot Size0.22 Acres
Data Source:
RealComp
Property Description
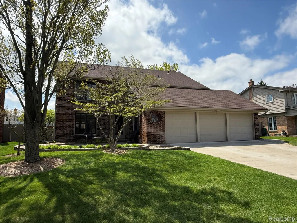
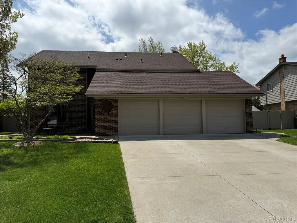
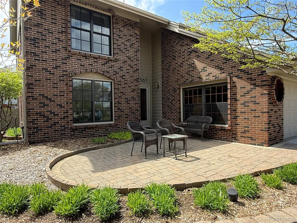
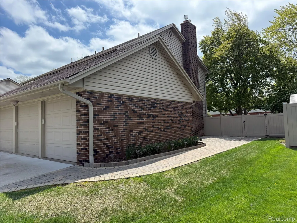
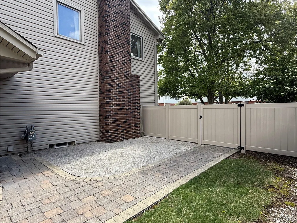
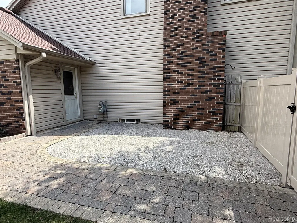
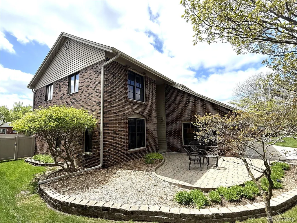
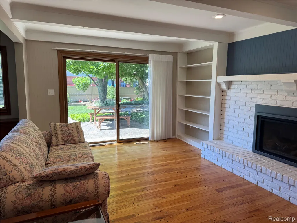
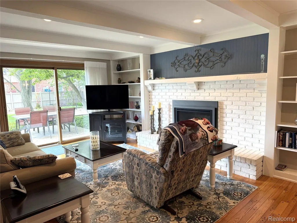
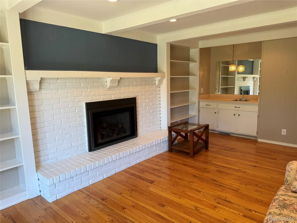
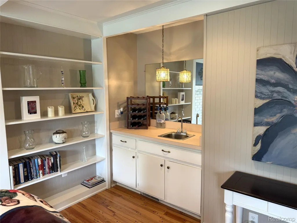
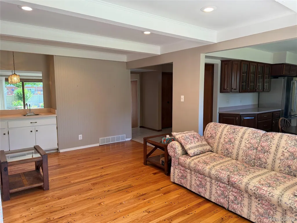
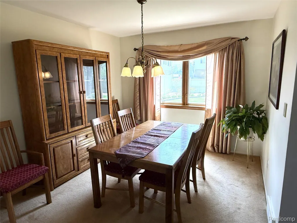
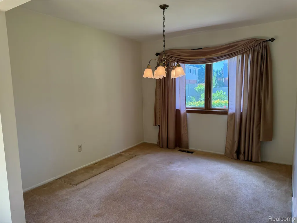
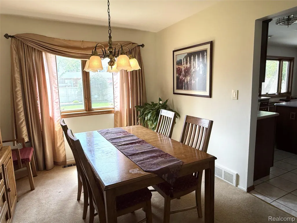
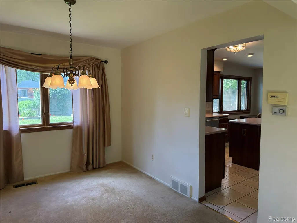
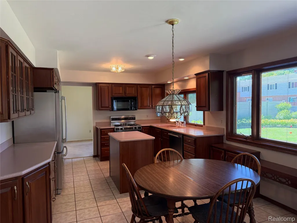
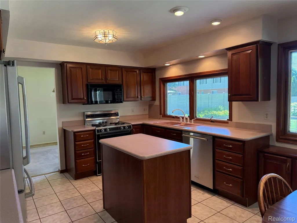
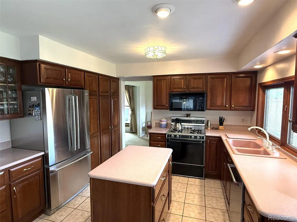
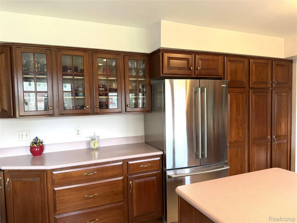
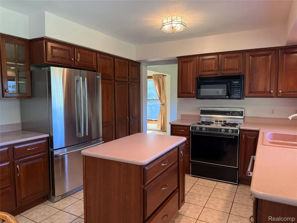
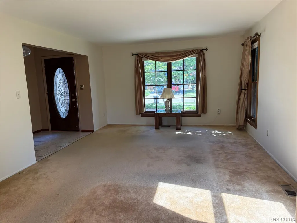
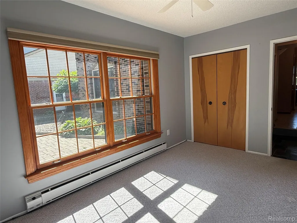
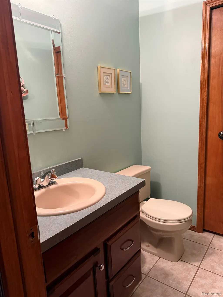
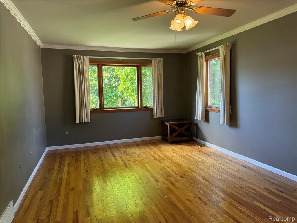
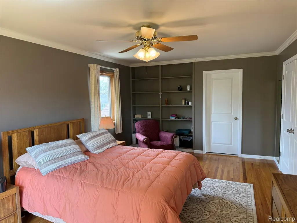
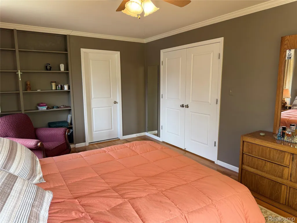
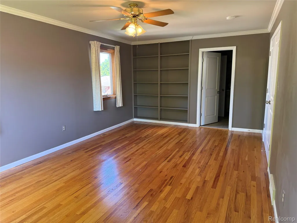
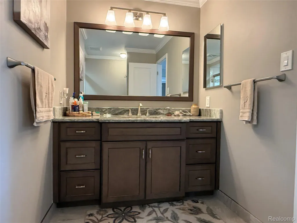
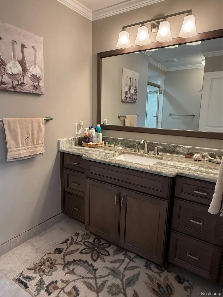
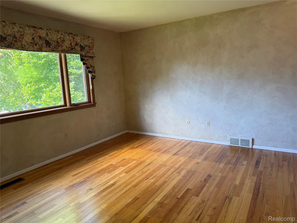
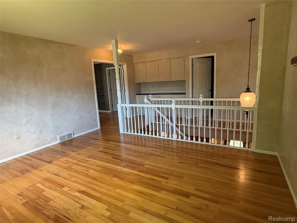
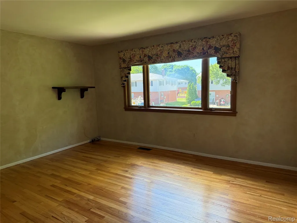
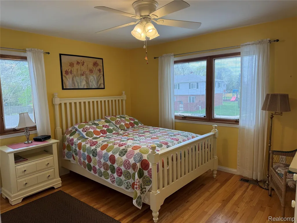
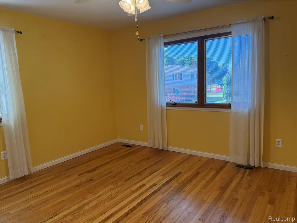
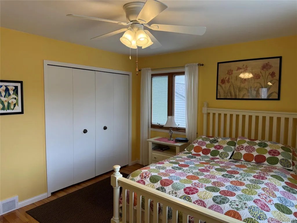
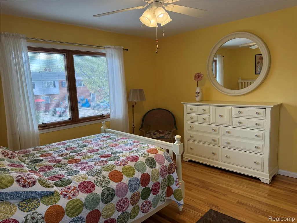
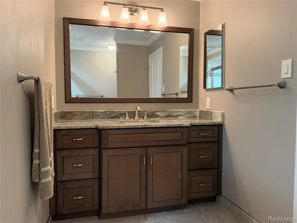
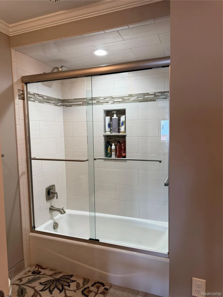
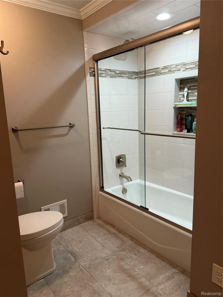
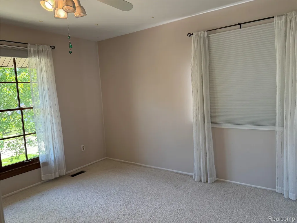
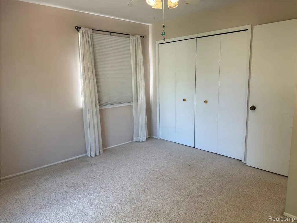
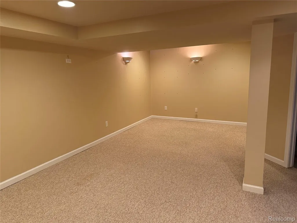
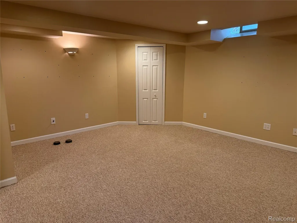
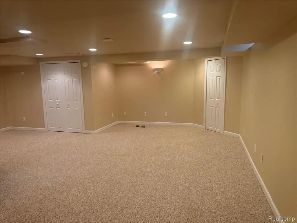
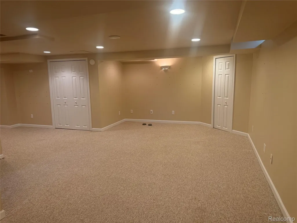
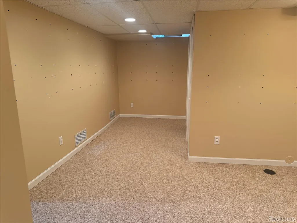
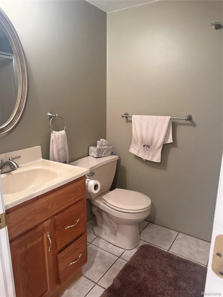
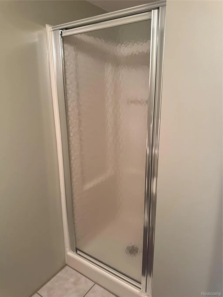
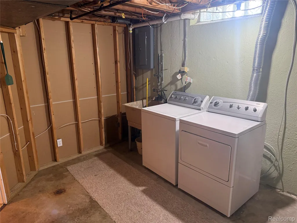
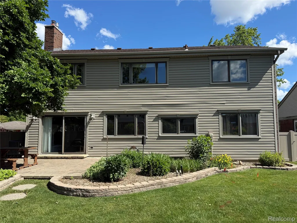
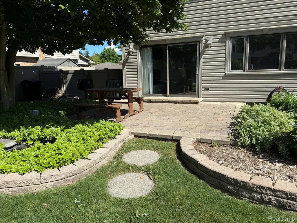
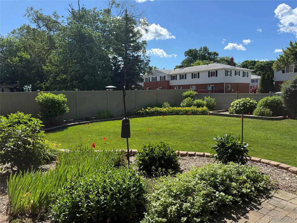
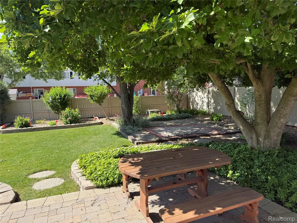
Back on market buyers financing fell through. Immaculate 4-bedroom, 3.5-bath Colonial featuring a 2-car attached garage, extra-wide driveway, and sprinkler system. The spacious eat-in kitchen offers a center island and opens to the inviting family room with hardwood flooring, a fireplace, wet bar, and sliding door leading to a paver patio. The beautifully landscaped backyard is fully fenced with a privacy fence and showcases an abundance of established perennials, creating a wonderful outdoor space for relaxation and entertaining. The flexible floor plan includes three bedrooms on the second level and a main-floor room that can serve as a fourth bedroom, home office, hobby room, or guest space. The huge primary suite features a walk-in closet and a recently remodeled en-suite bath. The additional second-floor full bath has also been recently updated. Hardwood flooring extends throughout the upper-level bedrooms. A spacious second-floor family room provides additional living space and offers endless possibilities for a media room, playroom, office, or lounge area. The finished basement provides additional living and entertaining space, complete with a full bathroom and generous storage areas. Pride of ownership is evident throughout this exceptionally well-maintained, move-in-ready home. Come take a look before it's too late!!
| Price History | |
|---|---|
| 6/18/2026 | Listed $419,900 |
| 7/3/2026 | 6$398,000 |
General Features
| Sewer | PublicSewer |
|---|---|
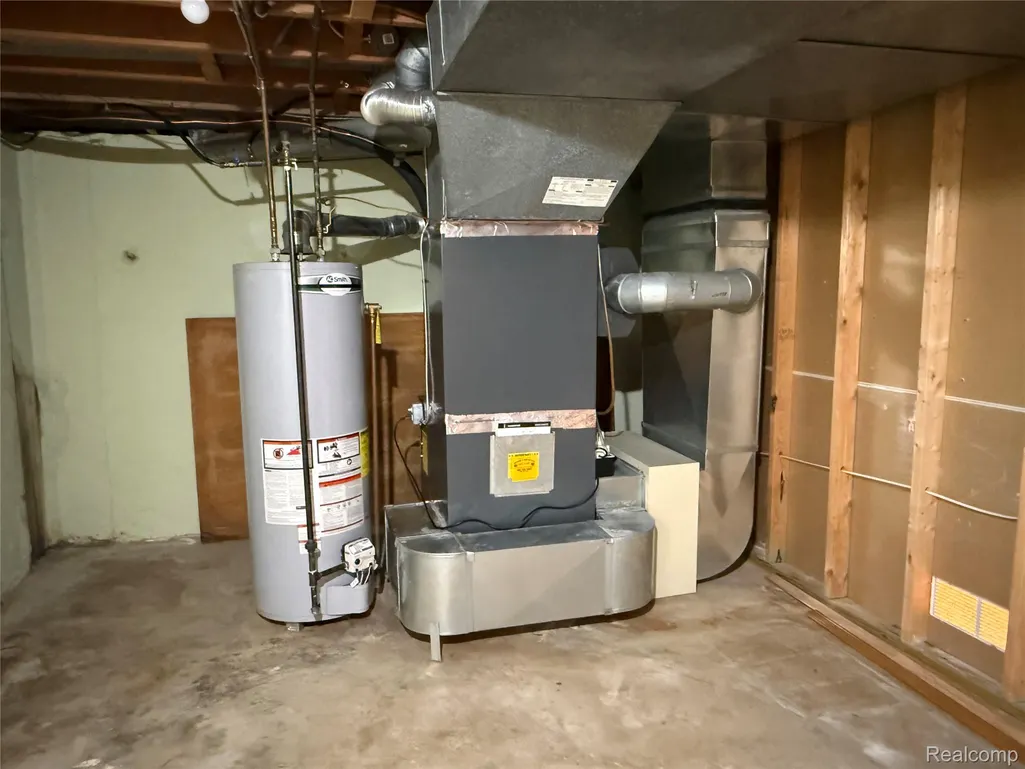
| Heating | Baseboard, Electric, ForcedAir |
| Cooling | CeilingFans, CentralAir |
| Possession | AtClose |
| Roof | Asphalt |
| Appliances | Dishwasher, Dryer, FreeStandingGasRange, FreeStandingRefrigerator, Microwave, Washer |
| Garage Spaces | 3.0 |
| Patio/Porch Features | Patio, Porch |
| Architectural Style | Colonial |
| Pool Features | None |
| Construction Materials | Brick, BrickVeneer, VinylSiding |
| Year Built | 1968 |
| Levels | Two |
| Property Subtype | SingleFamilyResidence |
| County | Wayne |
| New Construction | No |
| Property Type | Residential |
| HOA | No |
| Attached Garage | Yes |
| Subdivision Name | RIVERVIEW ESTATES SUB |
| Garage Y/N | Yes |
| Total Rooms | 9 |
| Full Baths | 3 |
| Status | Active |
| Directions | Sibley to Valley View to Chatham to Brookline |
| City | RiverviewCity_Wayne |
| Disclosures | TaxesHomesteadExempt |
| Entry Location | GroundLevel |
| Senior Community Y/N | No |
| High School District | Riverview |
| MLS Area | Area05181Riverview |
| Lot Size Units | Acres |
| Carport Y/N | No |
| Land Lease Y/N | No |
| Tax Annual Amount | 5061.0 |
| Home Warranty Y/N | No |
| Lease Renewal Y/N | No |
| Additional Parcels Y/N | No |
| Lease Considered Y/N | No |
| Rent Control Y/N | No |
| Standard Status | Active |
| Occupancy Type | Owner |
| Tax Assessed Value | 98179 |
| Expected Active Date | 2026-06-24 |
| MobileHomeRemainsYN | No |
| PostalCity | Riverview_Wayne |
| Legal Description | 01D93 94A LOT 93 AND THE E 8 FT OF LOT 94 RIVERVIEW ESTATES SUB T4S R10E L88 P56 TO 59 WCR |
Interior Features
| Basement | InteriorEntry, PartiallyFinished |
|---|---|
| Fireplace Features | FamilyRoom, Gas |
| Basement (Y/N) | Yes |
| Air Conditioning Y/N | Yes |
| Heating Y/N | Yes |
| Fireplace Y/N | Yes |
| Above Grade Finished Area | 2596.0 |
| Half Baths | 1 |
| Total Bedrooms | 4 |
| Below Grade Finished Area | 900.0 |
| WaterHeaterFuel | NaturalGas |
| LivingAreaSource | PublicRecords |
| Above Grade Finished Area Unit Type | SquareFeet |
| Total Baths | 4 |
Exterior Features
| Fencing | BackYard, Fenced |
|---|---|
| Parking Features | ThreeCarGarage, Attached, Driveway, ElectricityinGarage, GarageFacesFront, GarageDoorOpener |
| Water Source | Public |
| Foundation Details | Basement, Poured |
| Spa | No |
| Lot Dimensions | 76X127.85 |
| Lot Size Acres | 0.22 |
| Waterfront Y/N | No |
| Road Frontage Type | Paved |
| Crops Included Y/N | No |
| Horse Y/N | No |
| Irrigation Water Rights Y/N | No |
Amenities
- Foreclosure
- Views
- Short Sale
- New Construction
- Adult 55+
- Lease To Own
- No HOA Fees
- Furnished
- Primary On Main
- Air Conditioning
- Seller Finance
- Green
- Fixer Upper
- Horse
- Golf
- Fireplace
- Deck
- Garage
- Basement
- Pool
 IDX provided courtesy of Realcomp II Ltd., via Prime + Property Real Estate and The Originating MLS(found above), © 2026 Realcomp II Ltd. Shareholders. Shareholders. The information being provided is for consumers personal, non-commercial use and may not be used for any purpose other than to identify prospective properties consumers may be interested in purchasing.
Data is updated as of September 25, 2026 2:33 PM UTC Information deemed reliable but not guaranteed.
The data relating to real estate on this web site comes in part from the Internet Data Exchange (IDX) Program of Realcomp Ltd
Property vs Single Family Average in 48193
Price
Taxes
Year Built
Visits
