
Open House Sat, Oct 3rd 12:00 PM - 2:00 PM - Price Reduction
Address
4509 Peppermill Lane, Lake Orion Village, MI
Price
$ 699,900
Property Attributes
- ID#20261062198
- TypeSingle Family
- Listing Status Active
- CountyOAKLAND
- CityLake Orion Village
- AreaOrion Twp
- NeighborhoodMORGAN PINES
- Zip48359
- StyleColonial,Split Level
- Year Built1999
- Taxes$ 9598
- Price$ 699,900
- Bedrooms4
- Full Bathrooms3
- Half Bathrooms2
- Sqr Footage5086
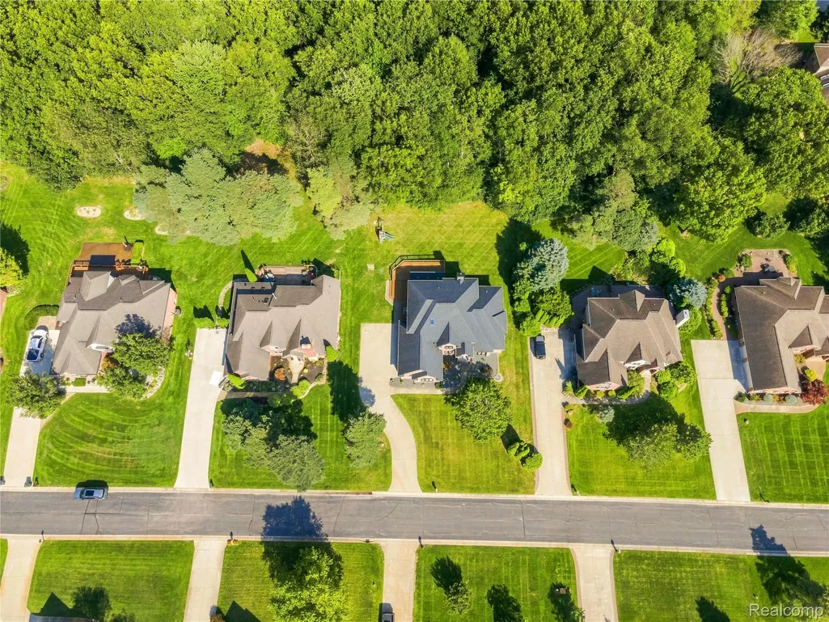
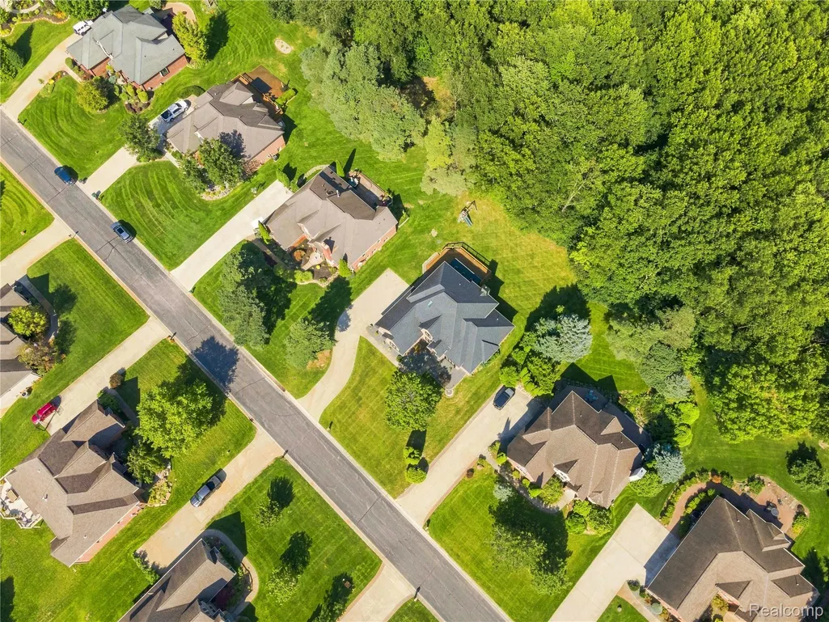
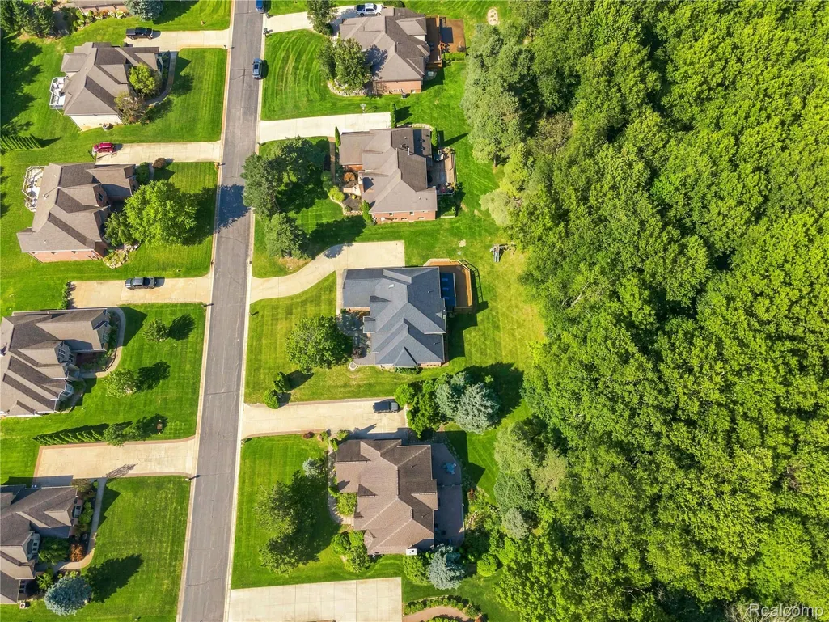
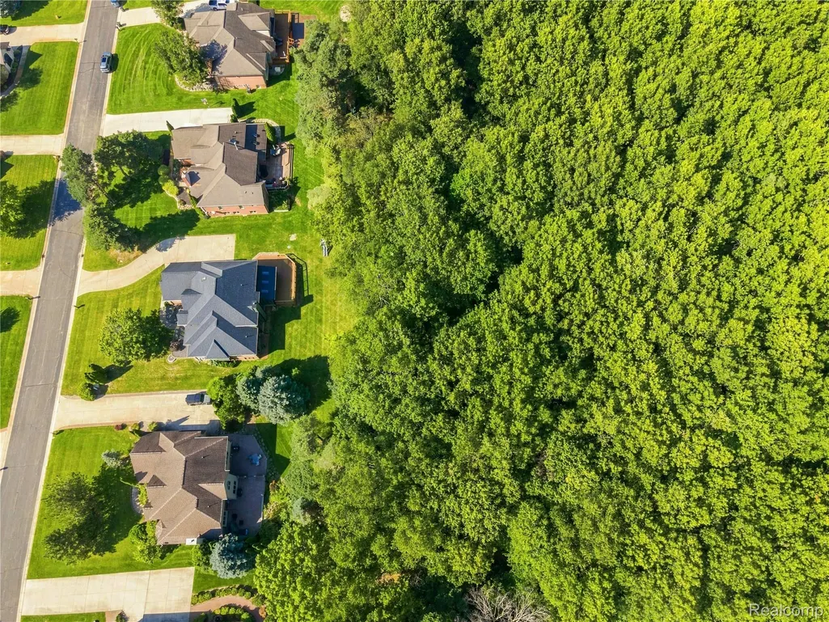
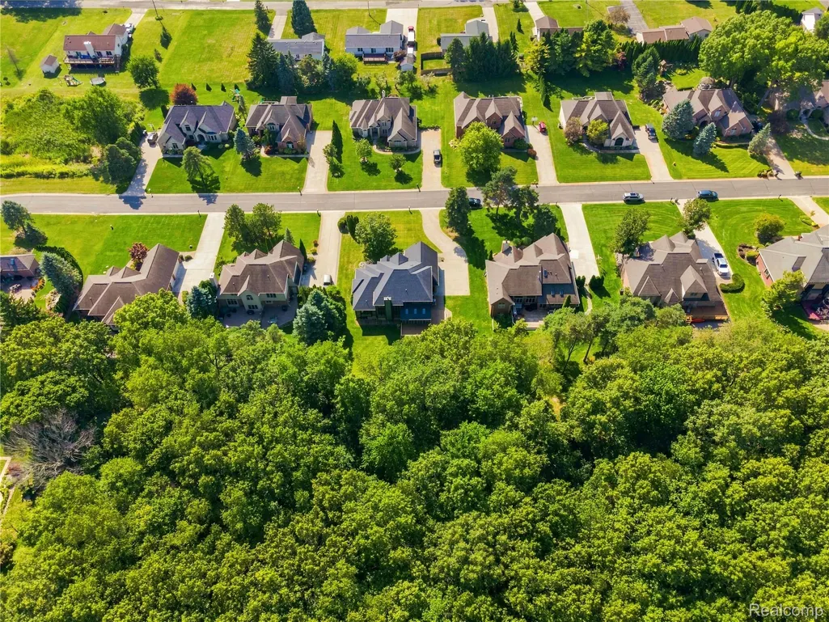
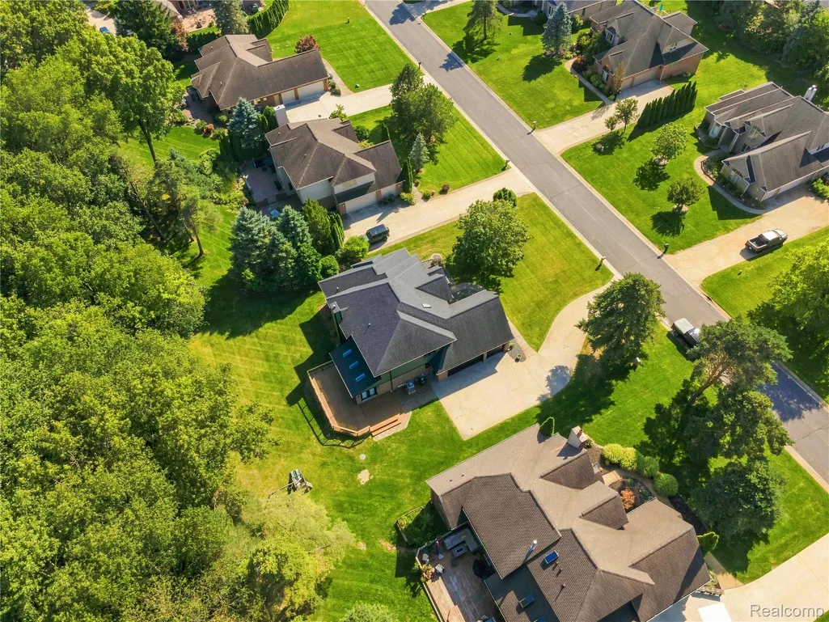
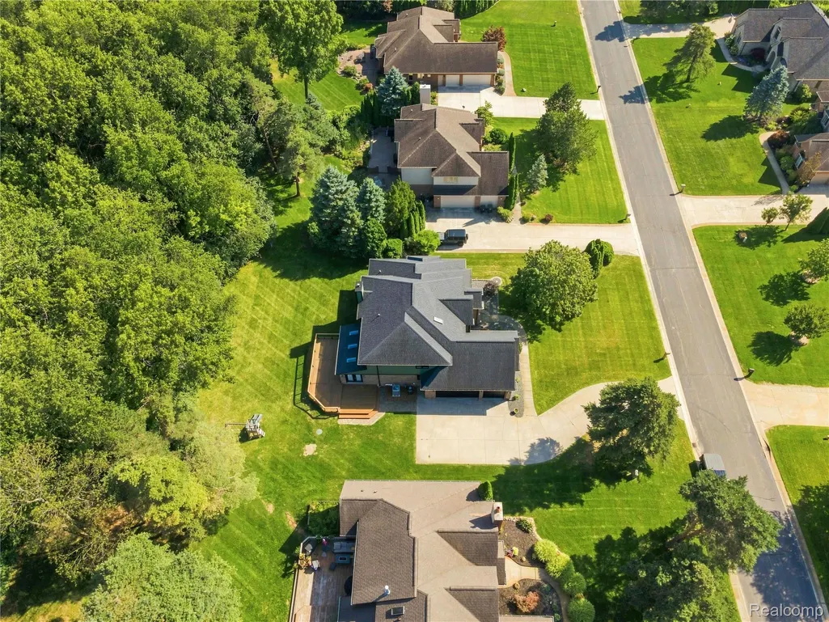
- Lot Size0.41 Acres
Data Source:
RealComp
Property Description
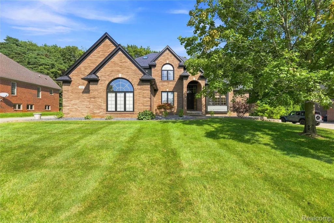
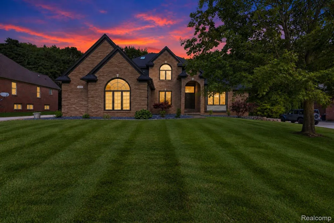
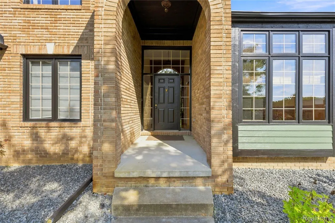
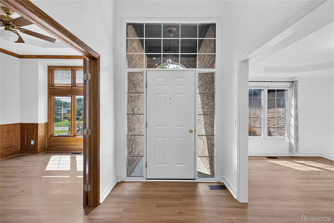
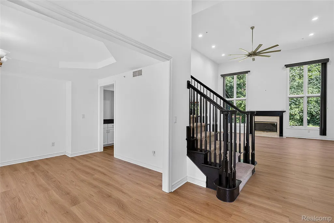
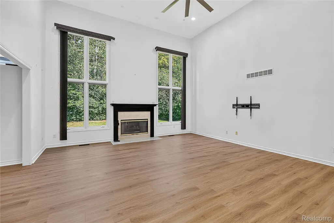
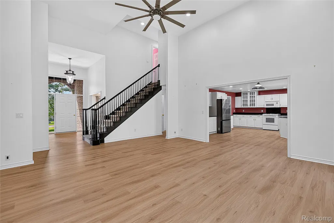
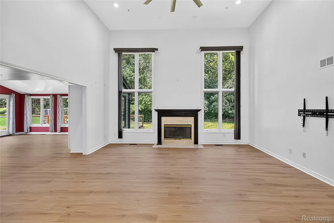
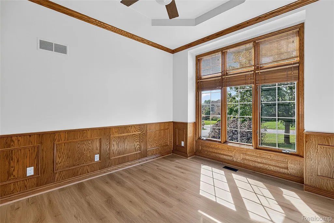
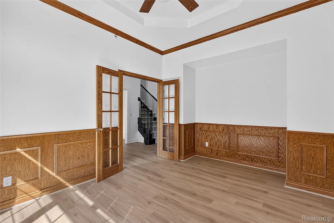
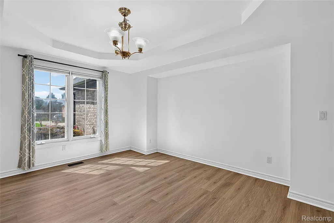
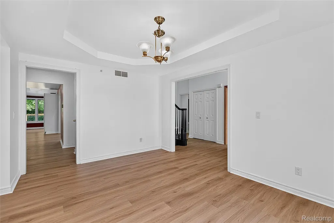
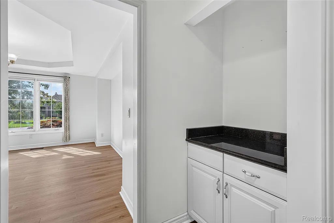
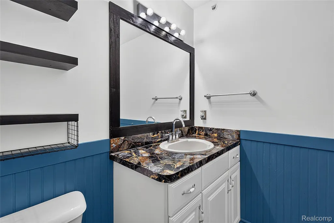
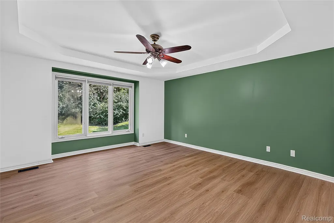
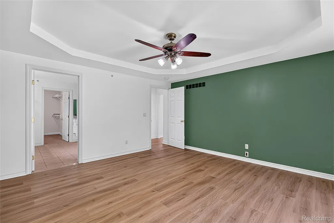
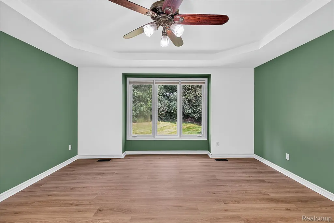
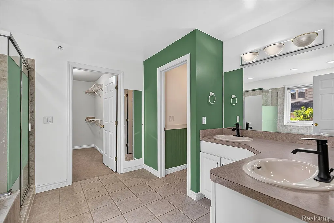
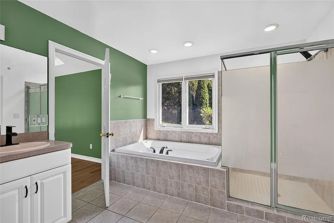
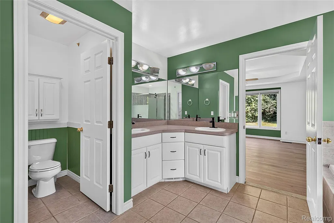
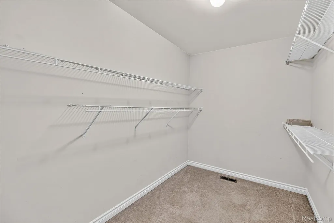
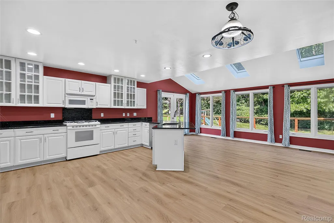
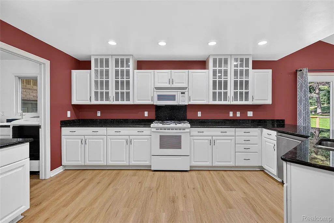
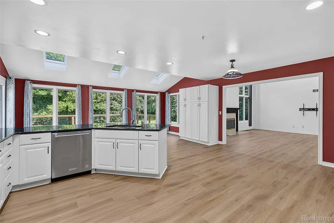
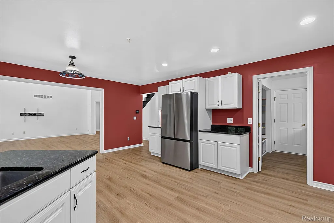
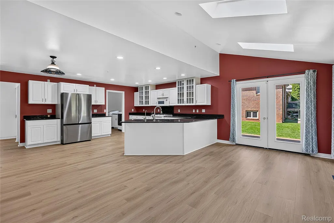
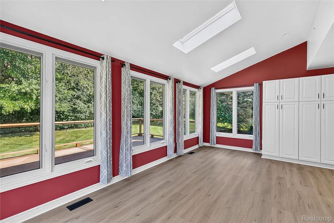
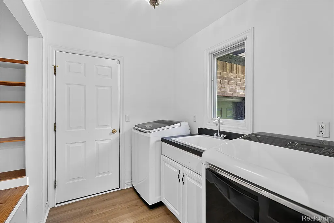
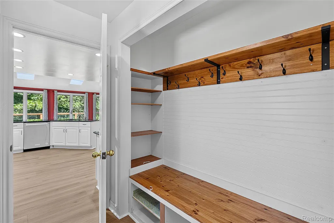
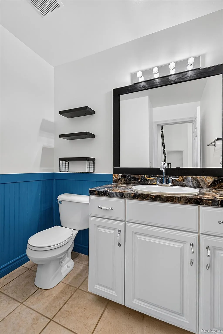
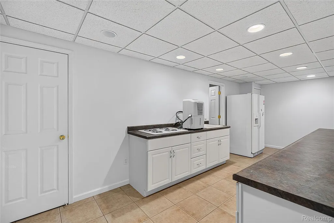
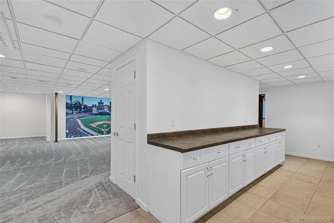
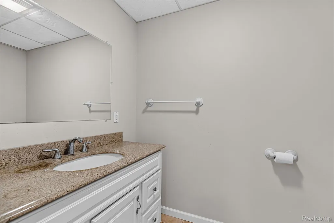
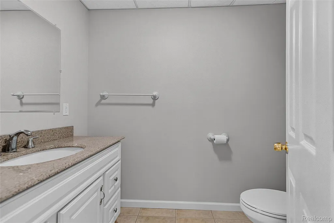
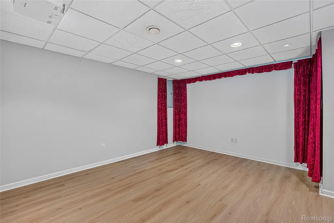
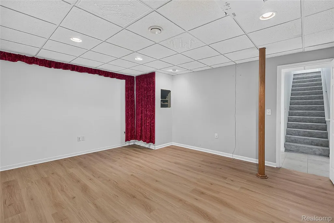
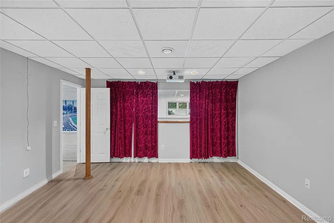
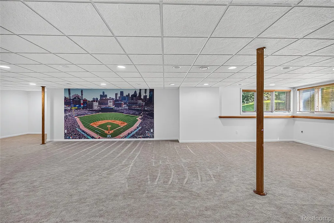
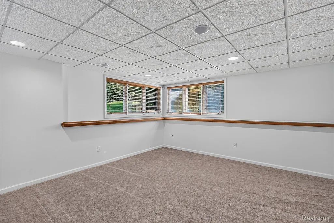
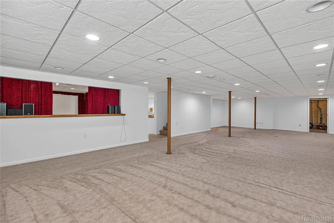
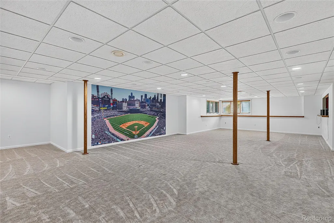
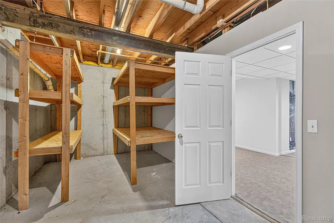
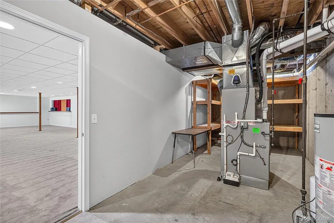
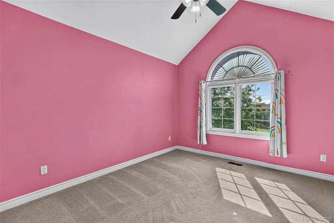
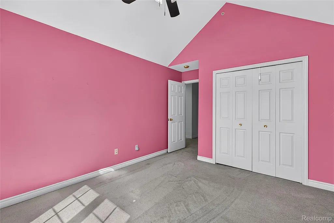
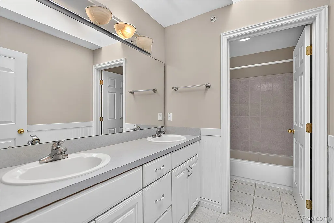
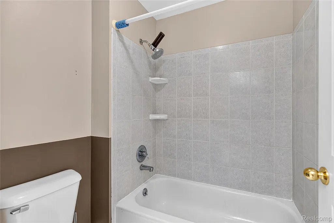
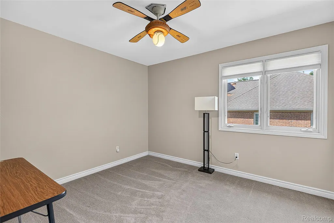
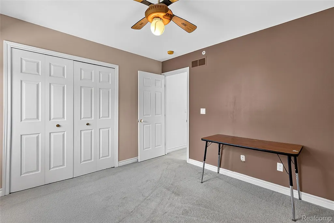
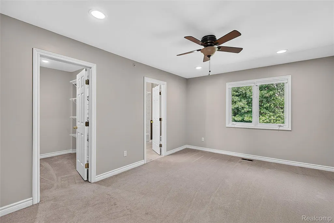
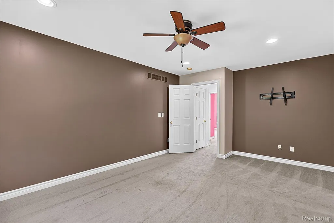
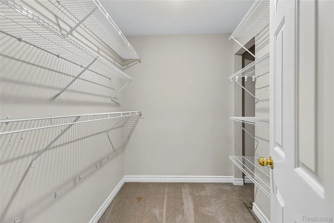
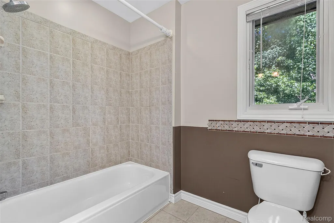
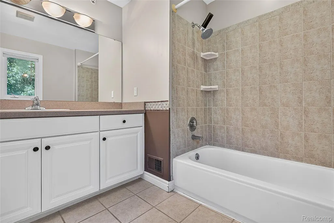
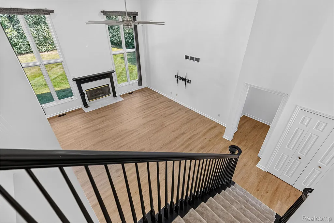
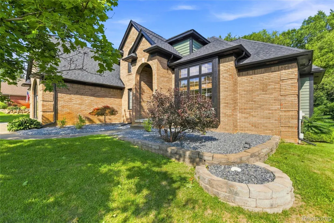
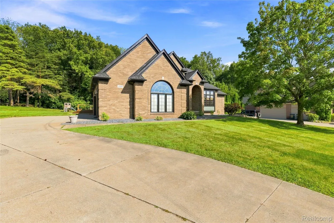
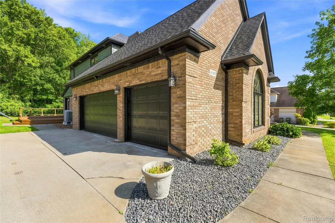
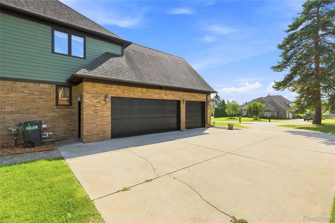
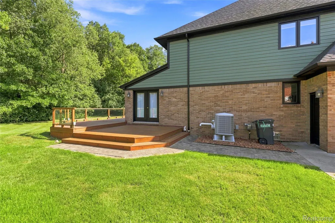
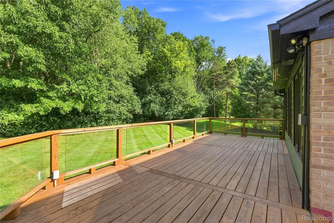
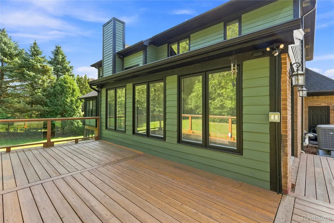
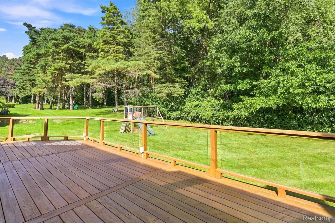
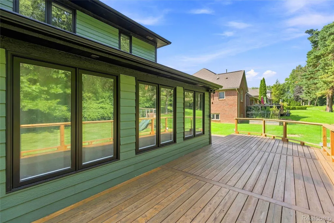
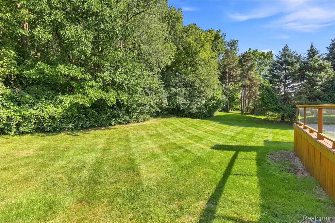
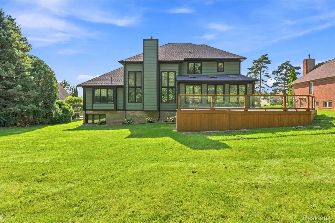
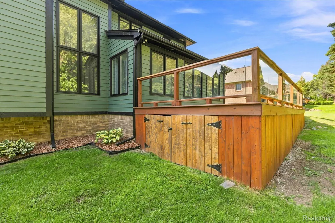
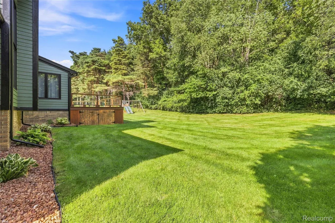
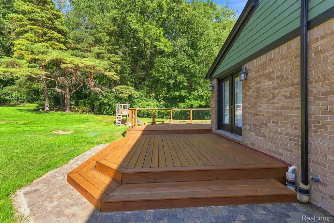
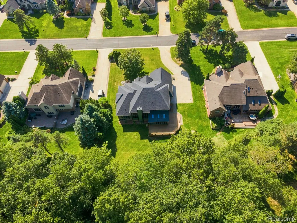
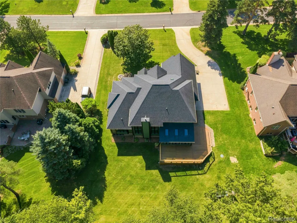
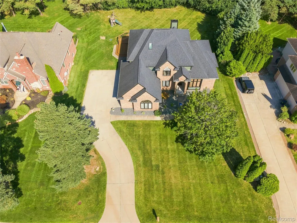
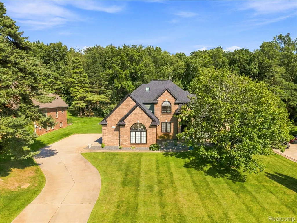
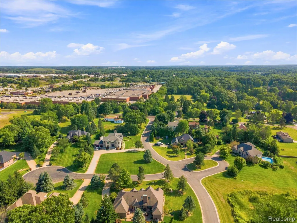
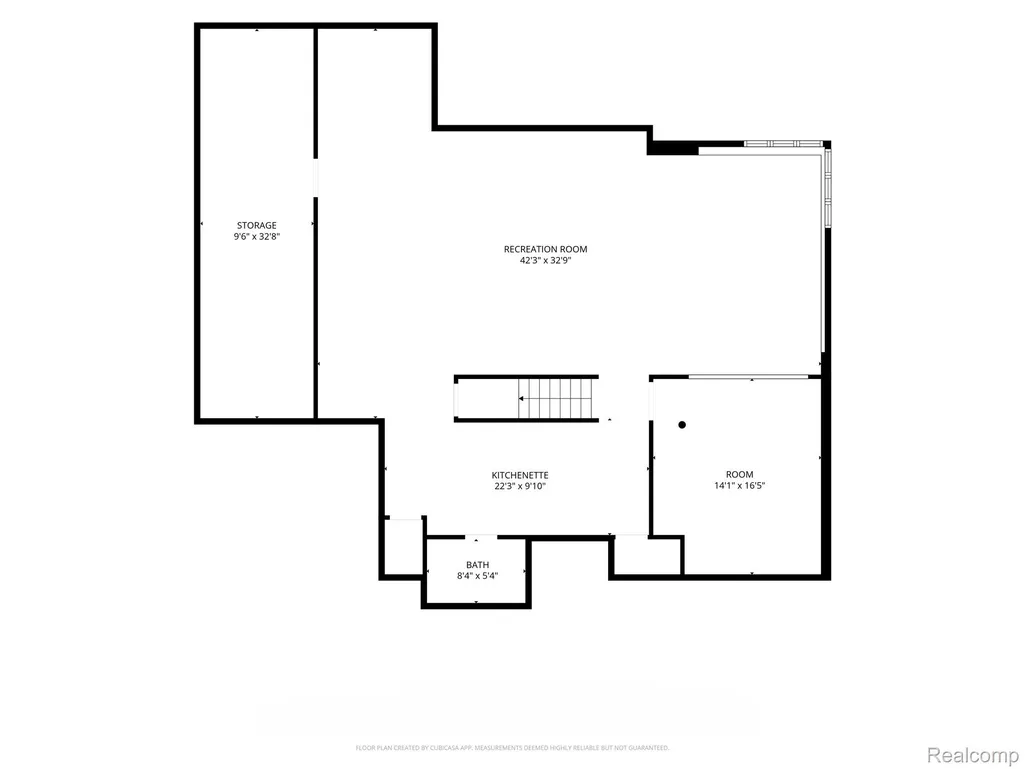
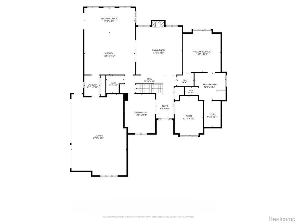
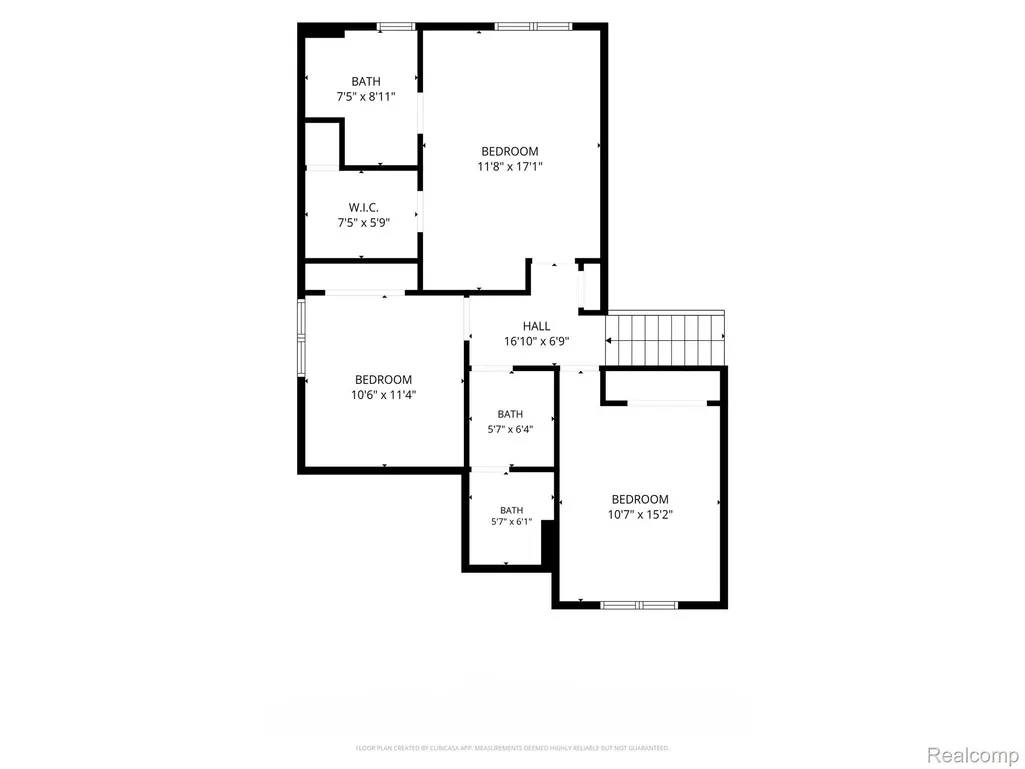
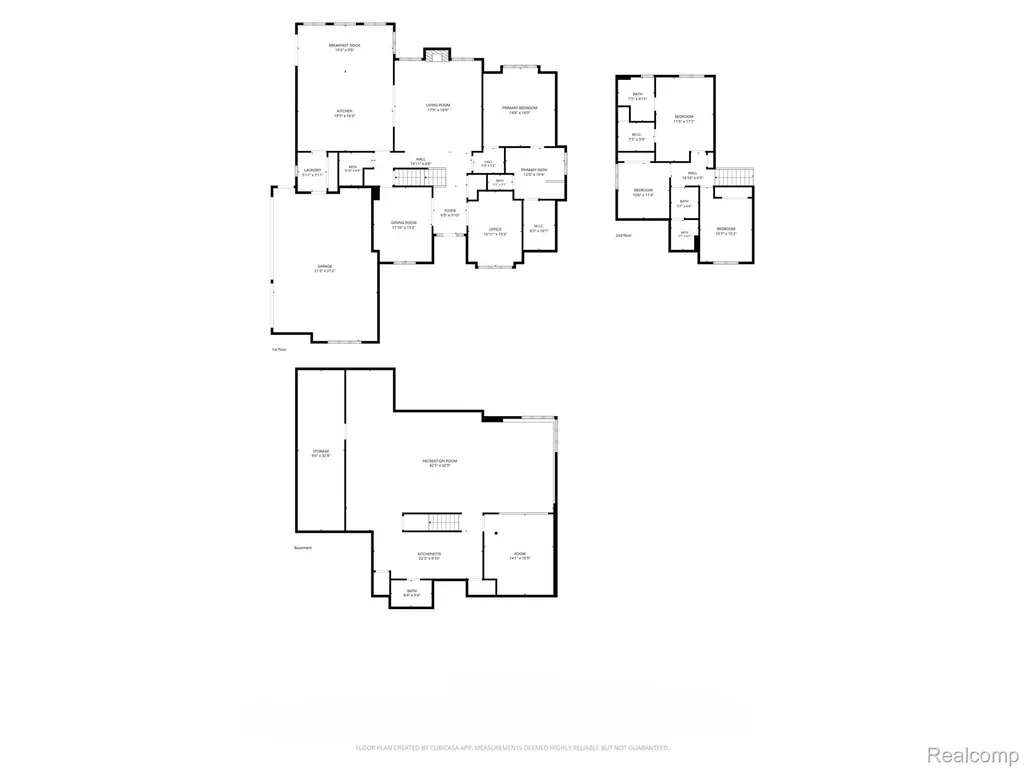
TWO PRIMARY SUITES! Welcome to 4509 Peppermill Ln. in Orion Township! This beautifully maintained, move-in-ready home offers 4 bedrooms, 3 full baths, and 2 half baths, with a desirable layout featuring two spacious master suites. The first-floor master offers privacy and convenience, while the upstairs master features a private full bath and walk-in closet—ideal for multigenerational living, guests, or a private retreat. The open-concept main level features a spacious family room with a stunning two-story ceiling. The huge kitchen offers granite countertops, abundant cabinetry, and all appliances, including a Samsung Bespoke refrigerator (2023). A granite dry bar next to the guest bathroom is perfect for entertaining. First-floor laundry includes washer and dryer. The finished basement offers additional living and entertaining space with a second kitchen, stove, refrigerator, theater room, and half bath—perfect for guests, movie nights, or extended family. Extensive updates include 2026 exterior paint, siding, windows, doors, interior paint, new LVP flooring on the first level, landscaping, brick landscaping around the deck, and deck staining. Recessed lighting updated in 2025. Furnace, A/C and humidifier (2024); sump pump, Culligan water softener with RO filter, and water filter (2025); well tank and controller (2025); septic (2022), cleaned in 2025; roof (2017). Cedar deck rebuilt in 2023 with electrical connection. Fire sprinkler system. Conveniently located near Great Lakes Crossing, shopping, restaurants, and entertainment. Immediate occupancy! A rare opportunity to own a home with two master suites, a finished basement with second kitchen and theater room, and extensive updates. Don’t miss it!
| Price History | |
|---|---|
| 8/27/2026 | Listed $735,000 |
| 9/26/2026 | 5$699,900 |
General Features
| Sewer | SepticTank |
|---|---|
| Heating | ForcedAir, NaturalGas |
| Cooling | CeilingFans, CentralAir |
| Possession | AtClose |
| Roof | Asphalt |
| Appliances | Dishwasher, Disposal, Dryer, FreeStandingGasRange, FreeStandingRefrigerator, Microwave, Washer |
| HOA Fee | 100.0 |
| Garage Spaces | 3.0 |
| Patio/Porch Features | Deck |
| Architectural Style | Colonial, SplitLevel |
| Pool Features | None |
| Security Features | FireSprinklerSystem, SmokeDetectors |
| Construction Materials | Brick, WoodSiding |
| Pets Allowed | Yes |
| Year Built | 1999 |
| Levels | BiLevel |
| Property Subtype | SingleFamilyResidence |
| Assoc Fee Paid Per | Annually |
| County | Oakland |
| New Construction | No |
| Property Type | Residential |
| HOA | Yes |
| Attached Garage | No |
| Subdivision Name | MORGAN PINES |
| Garage Y/N | Yes |
| Total Rooms | 9 |
| Full Baths | 3 |
| Status | Active |
| Directions | I-75 to Baldwin Rd Exit 84, turn North onto Baldwin Rd, turn left on Morgan Rd, turn right on Peppermill Lane, property on right |
| City | LakeOrionVillage_Oakland |
| Disclosures | TaxesHomesteadExempt |
| Entry Location | MidLevelwSteps |
| Senior Community Y/N | No |
| High School District | LakeOrion |
| MLS Area | Area02091OrionTwp |
| Lot Size Units | Acres |
| Carport Y/N | No |
| Land Lease Y/N | No |
| Tax Annual Amount | 9598.0 |
| Home Warranty Y/N | No |
| Lease Renewal Y/N | No |
| Additional Parcels Y/N | No |
| Lease Considered Y/N | No |
| Rent Control Y/N | No |
| Standard Status | Active |
| Occupancy Type | Vacant |
| Tax Assessed Value | 262010 |
| Expected Active Date | 2026-08-27 |
| MobileHomeRemainsYN | No |
| PostalCity | LakeOrion_Oakland |
| Legal Description | T4N, R10E, SEC 31 & 32 MORGAN PINES LOT 9 2-11-97 FR 426-058 |
Interior Features
| Basement | Daylight, Finished |
|---|---|
| Fireplace Features | FamilyRoom |
| Basement (Y/N) | Yes |
| Air Conditioning Y/N | Yes |
| Heating Y/N | Yes |
| Fireplace Y/N | Yes |
| Above Grade Finished Area | 3041.0 |
| Half Baths | 2 |
| Total Bedrooms | 4 |
| Below Grade Finished Area | 2045.0 |
| WaterHeaterFuel | NaturalGas |
| LivingAreaSource | Assessor |
| Above Grade Finished Area Unit Type | SquareFeet |
| Total Baths | 5 |
Exterior Features
| Parking Features | ThreeCarGarage, Attached |
|---|---|
| Water Source | Well |
| Foundation Details | Basement, Poured, SumpPump |
| Spa | No |
| Lot Dimensions | 100 X 177 |
| Lot Size Acres | 0.41 |
| Waterfront Y/N | No |
| Road Frontage Type | Paved |
| Crops Included Y/N | No |
| Horse Y/N | No |
| Irrigation Water Rights Y/N | No |
Amenities
- Foreclosure
- Views
- Short Sale
- New Construction
- Adult 55+
- Lease To Own
- No HOA Fees
- Furnished
- Primary On Main
- Air Conditioning
- Seller Finance
- Green
- Fixer Upper
- Horse
- Golf
- Fireplace
- Deck
- Garage
- Basement
- Pool
 IDX provided courtesy of Realcomp II Ltd., via Prime + Property Real Estate and The Originating MLS(found above), © 2026 Realcomp II Ltd. Shareholders. Shareholders. The information being provided is for consumers personal, non-commercial use and may not be used for any purpose other than to identify prospective properties consumers may be interested in purchasing.
Data is updated as of September 27, 2026 3:20 PM UTC Information deemed reliable but not guaranteed.
The data relating to real estate on this web site comes in part from the Internet Data Exchange (IDX) Program of Realcomp Ltd
Property vs Single Family Average in 48359
Price
Taxes
Year Built
Visits
