


Address
9639 N Canton Center Road, Plymouth Charter Township, MI
Price
$ 565,000
Property Attributes
- ID#20261065475
- TypeSingle Family
- Listing Status Active
- CountyWAYNE
- CityPlymouth Charter Township
- AreaPlymouth Twp
- NeighborhoodTRAILWOOD SUB 3
- Zip48170
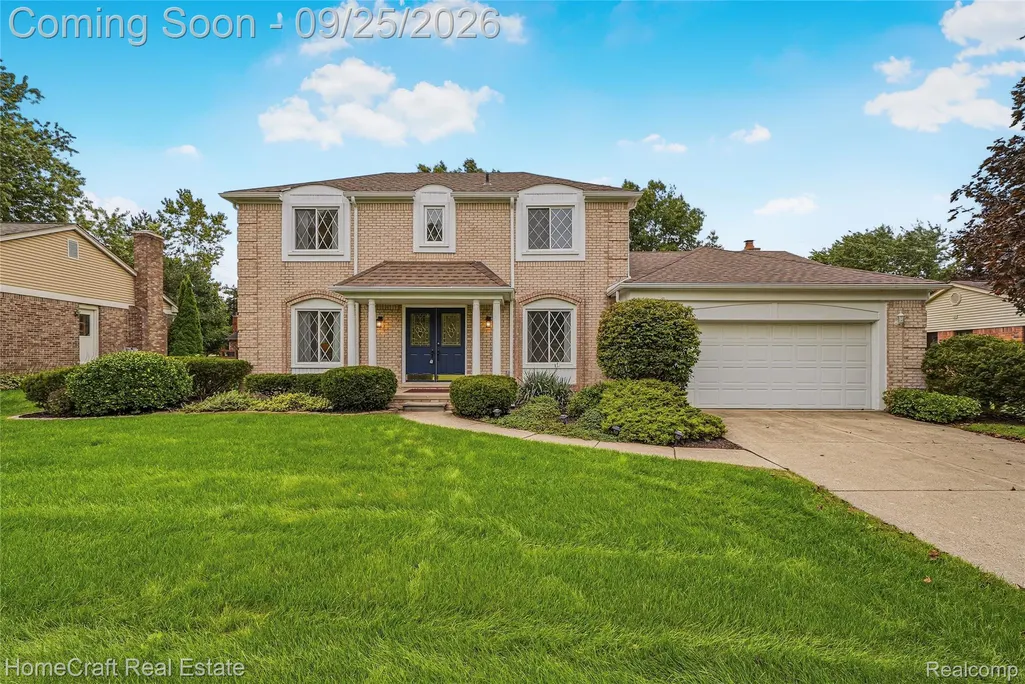
- StyleColonial
- Year Built1978
- Taxes$ 6522
- Price$ 565,000
- Bedrooms4
- Full Bathrooms2
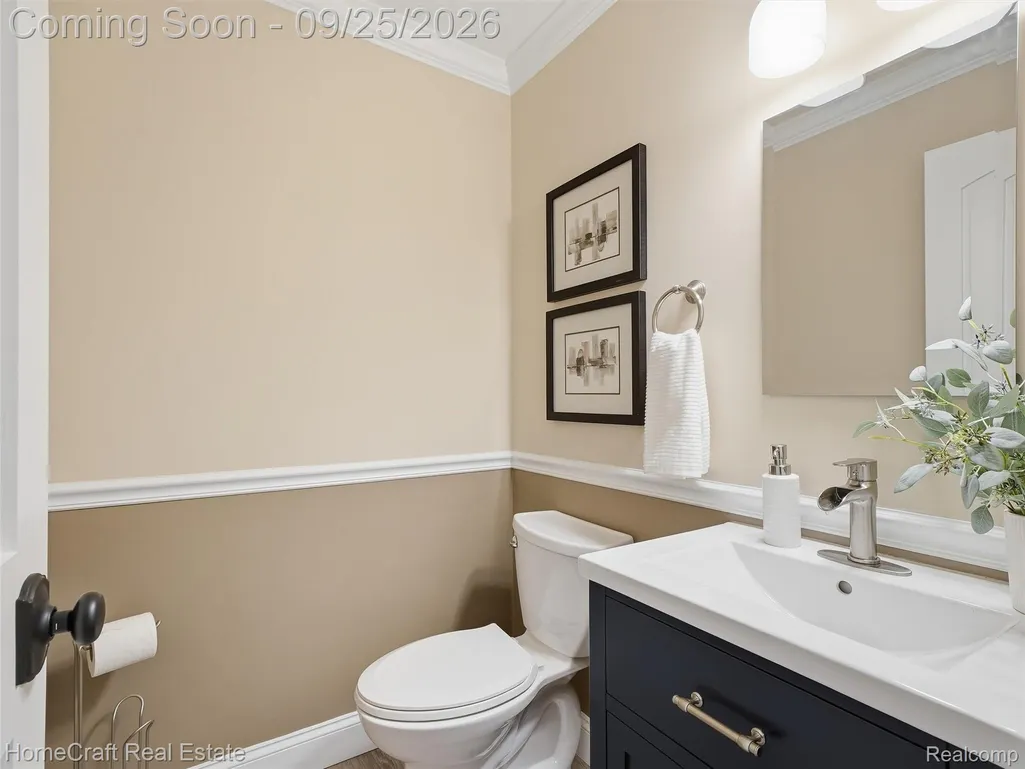
- Half Bathrooms1
- Sqr Footage3145
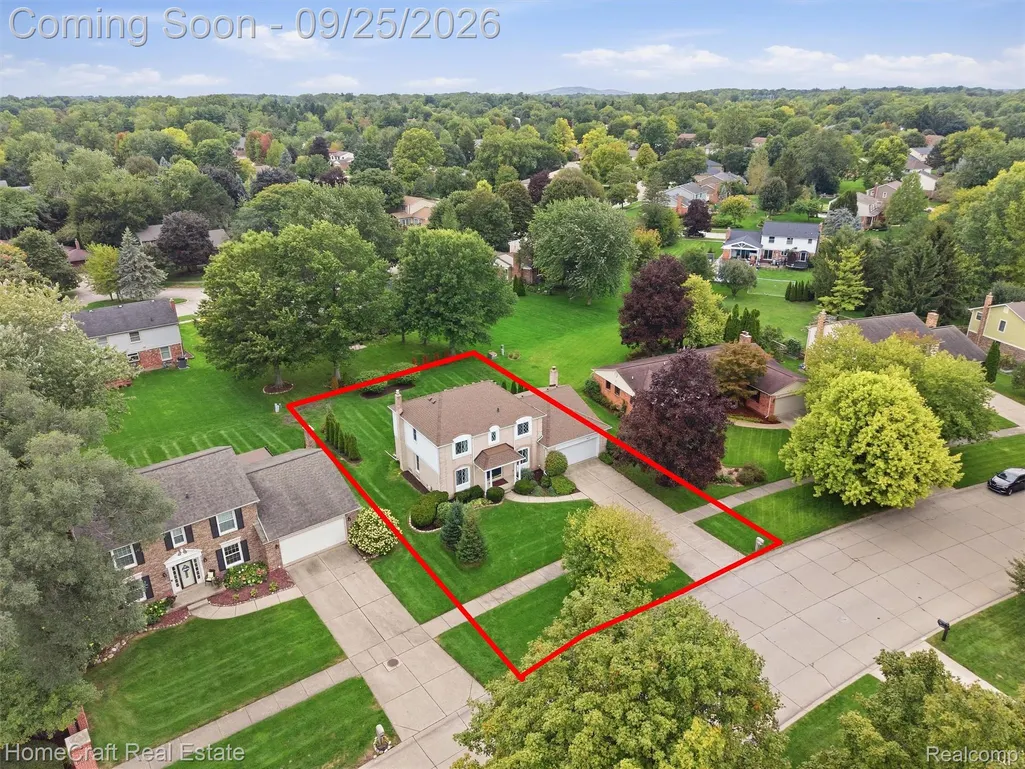
- Lot Size0.26 Acres
Data Source:
RealComp
Property Description
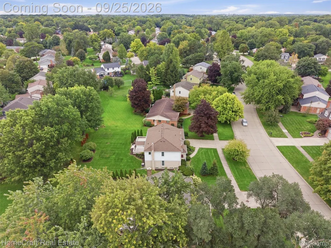
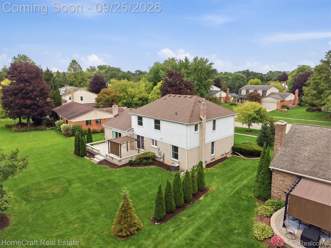
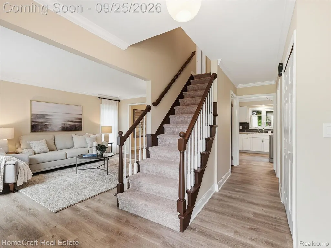
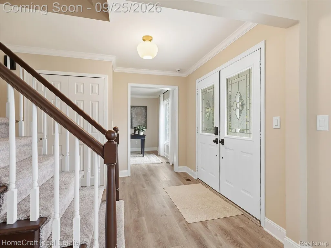
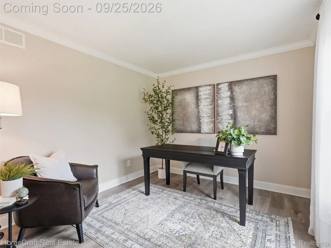
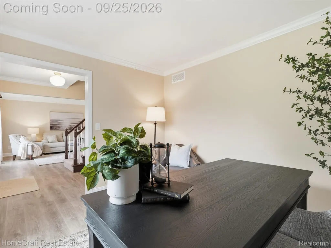
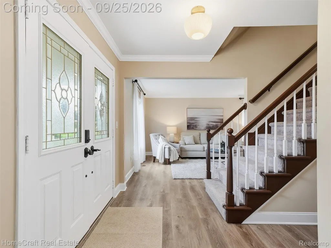
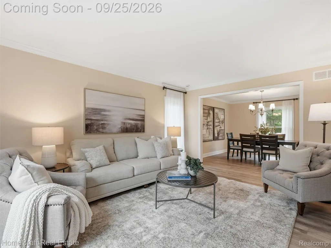
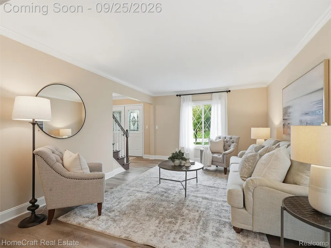
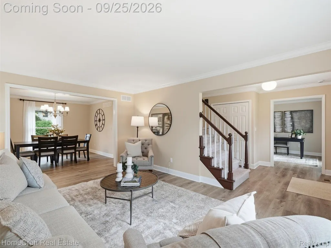
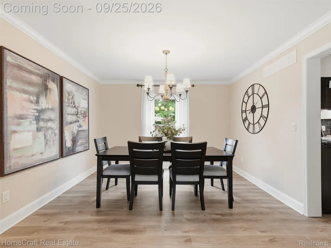
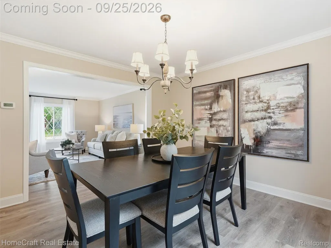
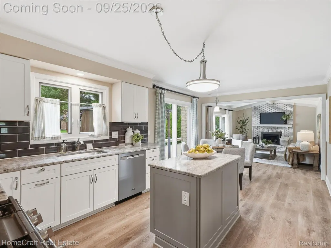
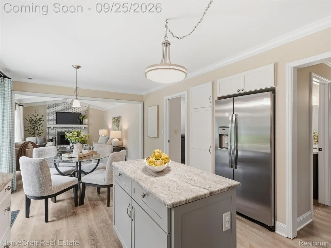
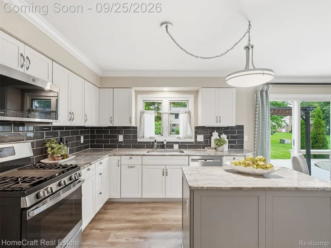
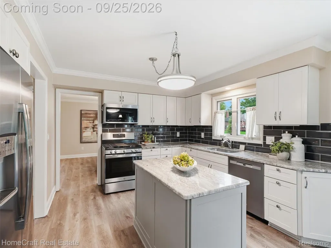
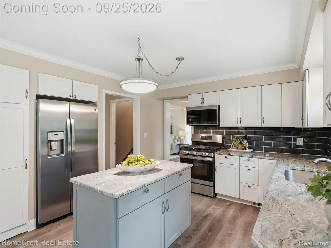
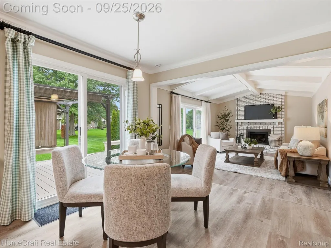
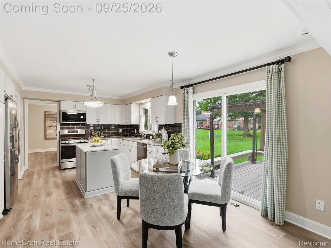
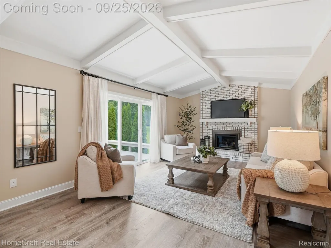
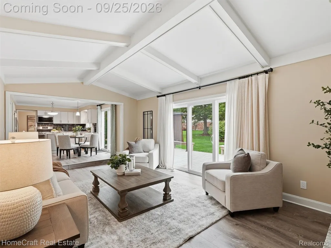
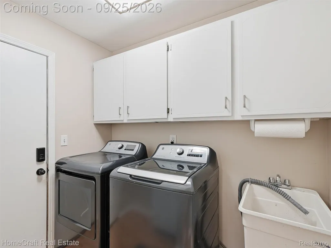
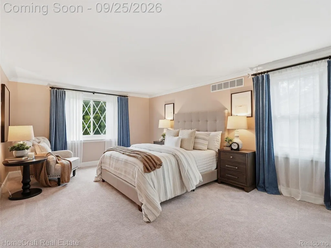
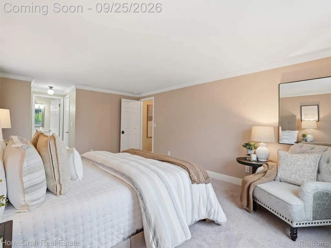
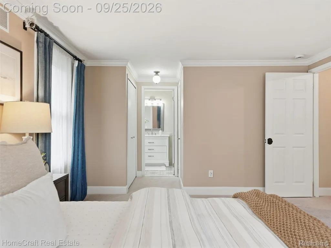
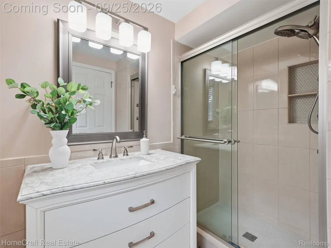
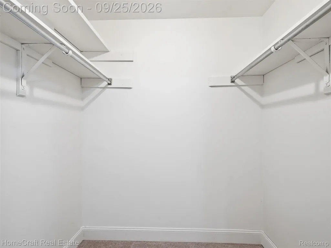
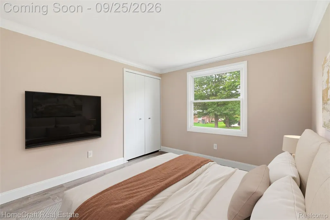
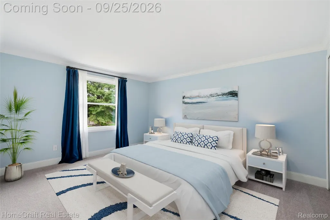
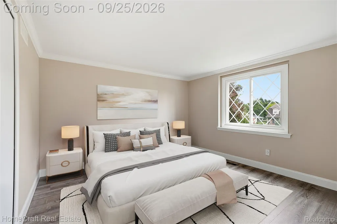
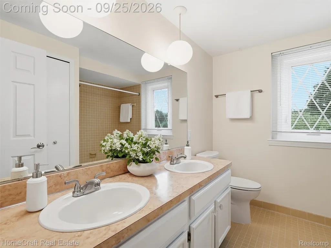
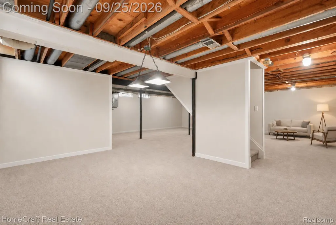
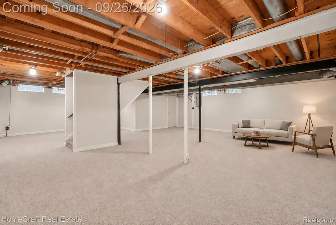
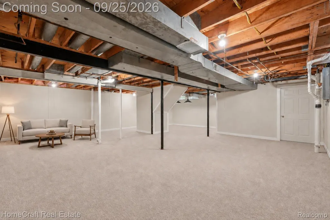
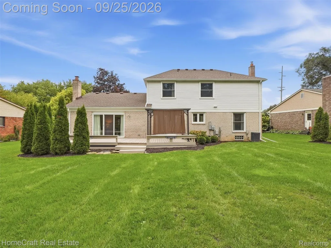
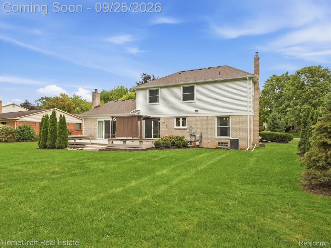
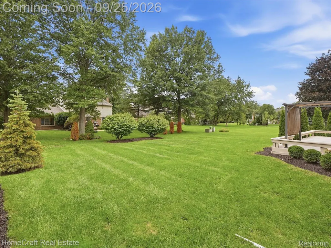
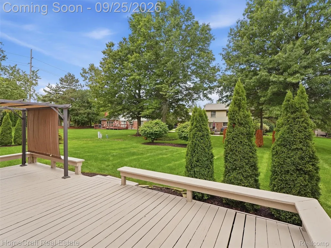
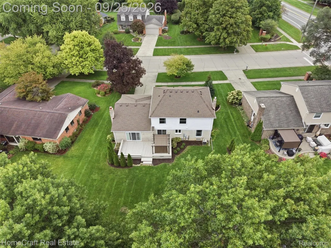
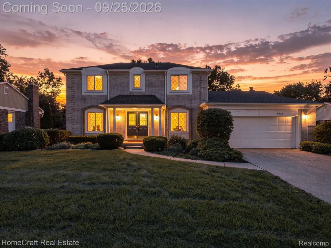
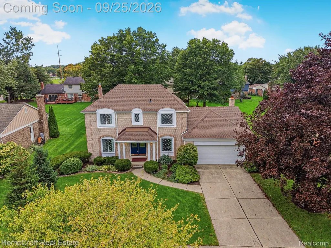
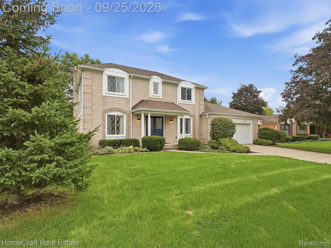
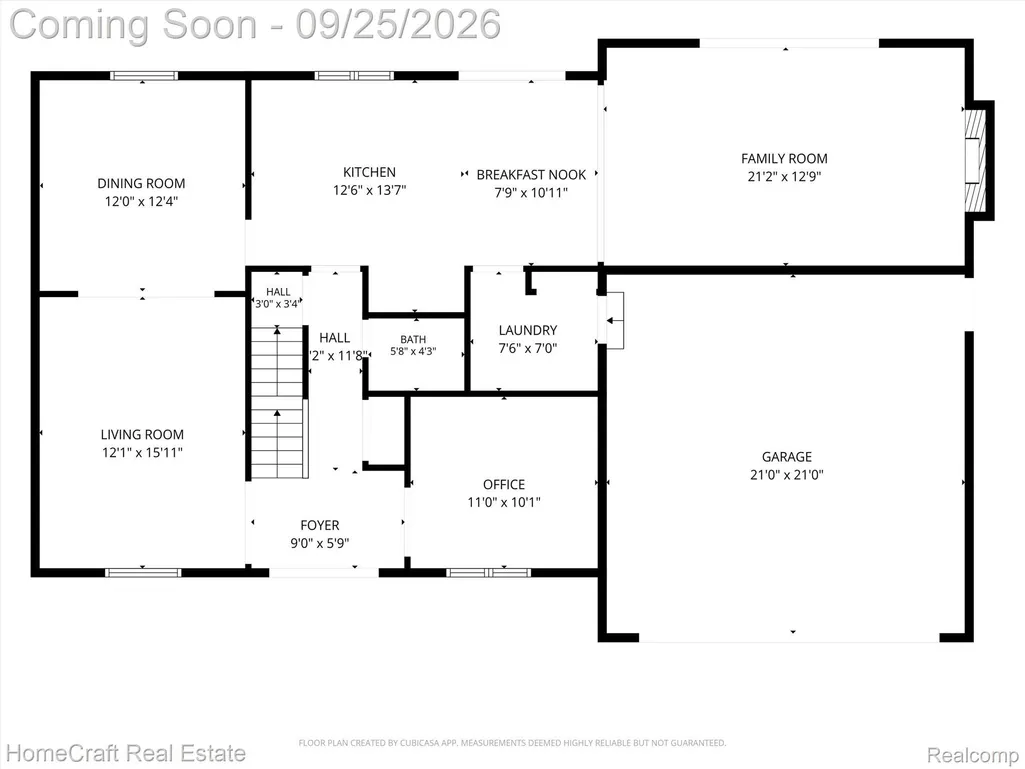
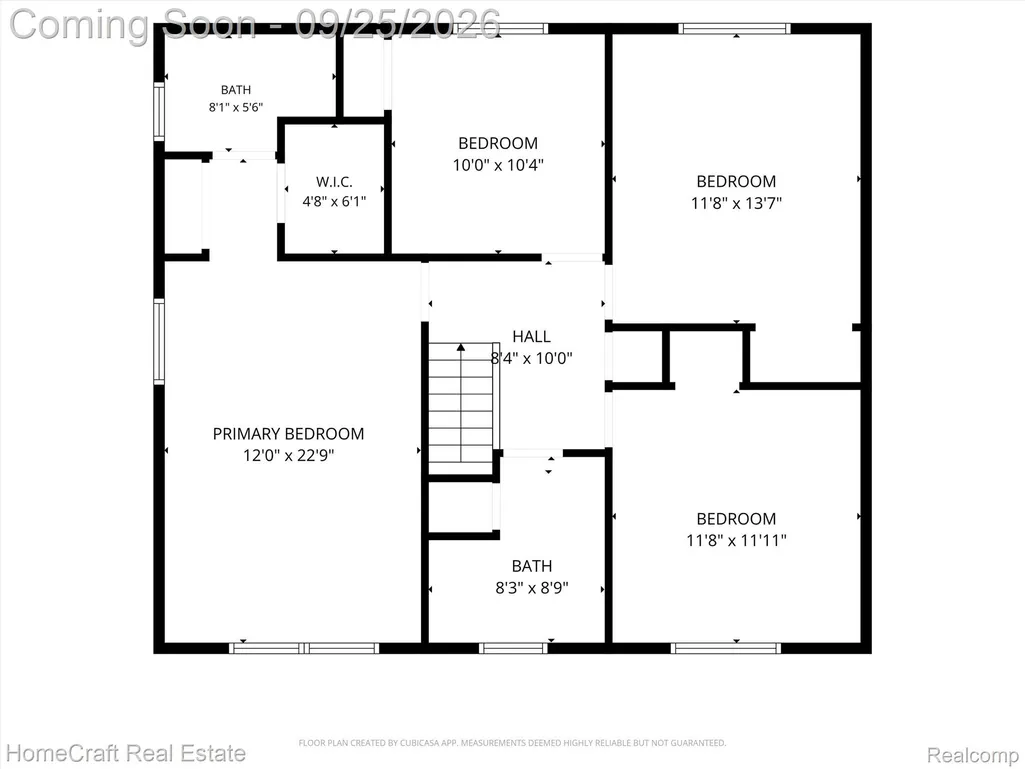
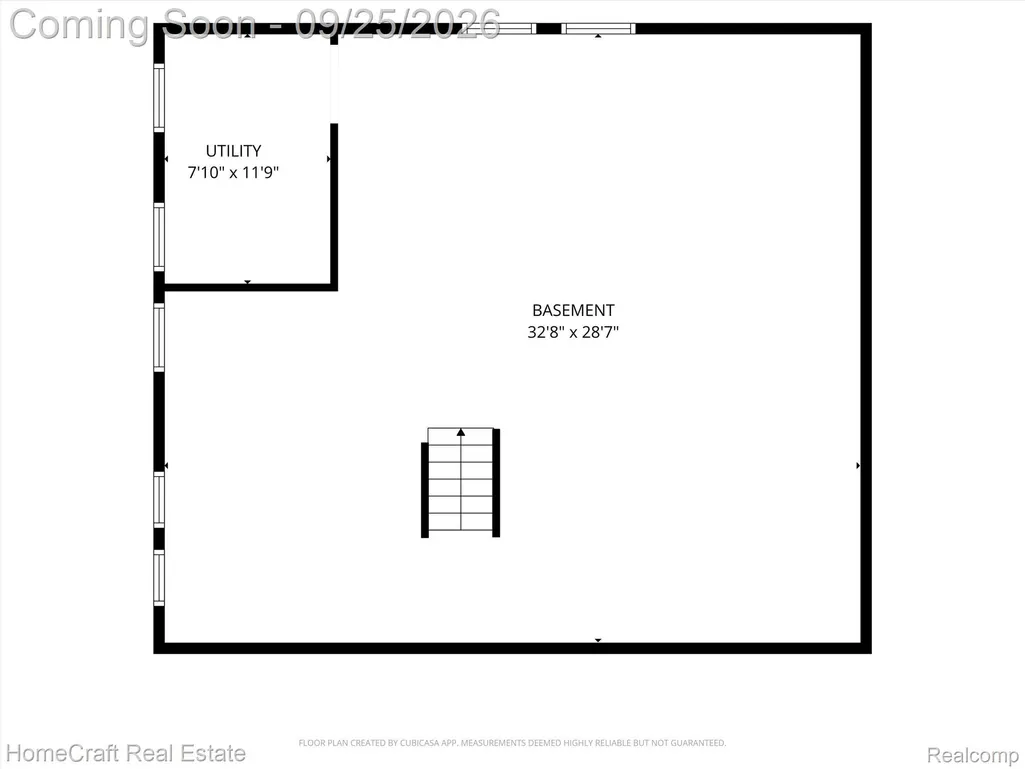
Welcome to this beautifully updated home in the sought-after Trailwood neighborhood of Plymouth Township. Thoughtfully cared for and extensively improved, this home features over $100,000 in updates and improvements & more than 3,000 square feet of finished living space. Step inside to find luxury vinyl flooring throughout the entire main level and a beautifully updated kitchen featuring white cabinetry, granite countertops, stainless steel appliances, and plenty of space for everyday living and entertaining. The main level also features a dedicated home office & convenient first-floor laundry, adding everyday functionality to the traditional colonial floor plan. Fresh paint, modern lighting, and an updated fireplace further enhance the home's bright, cohesive feel. Upstairs, the spacious owner's suite provides a wonderful retreat complete with a beautifully remodeled ensuite bathroom. Additional bedrooms offer plenty of flexibility for family or guests. The newly finished basement adds approximately 800 square feet of additional living space, creating even more room to spread out for a recreation room, home gym, media space, playroom, or whatever fits your lifestyle. Step outside to a backyard designed for enjoying the best of outdoor living. The expansive, freshly updated deck & pergola create an inviting space for dining, entertaining, or simply relaxing. The generous yard provides plenty of room to enjoy, while mature surroundings add to the established feel of the neighborhood. Location is another standout feature. Situated in Trailwood, one of Plymouth's best-kept secrets, you're within walking distance of Downtown Plymouth, McClumpha Park, and both elementary and middle schools, while still enjoying the character of an established residential community. Enjoy convenient access to Downtown Plymouth's restaurants, shopping and year-round events, along with parks and everything that makes the Plymouth community such a desirable place to call home. Welcome Home!
| Price History | |
|---|---|
| 9/23/2026 | Listed $565,000 |
General Features
| Sewer | PublicSewer |
|---|---|
| Heating | ForcedAir, NaturalGas |
| Cooling | CentralAir |
| Utilities | UndergroundUtilities |
| Possession | AtClose |
| Roof | Asphalt |
| Appliances | Dishwasher, Disposal, Dryer, FreeStandingGasOven, FreeStandingGasRange, FreeStandingRefrigerator, Microwave, StainlessSteelAppliances, Washer |
| HOA Fee | 130.0 |
| Garage Spaces | 2.5 |
| Patio/Porch Features | Covered, Deck, Porch |
| Architectural Style | Colonial |
| Pool Features | None |
| Construction Materials | AluminumSiding, VinylSiding |
| Pets Allowed | Yes |
| Year Built | 1978 |
| Levels | Two |
| Property Subtype | SingleFamilyResidence |
| Assoc Fee Paid Per | Annually |
| County | Wayne |
| New Construction | No |
| Property Type | Residential |
| HOA | Yes |
| Attached Garage | Yes |
| Subdivision Name | TRAILWOOD SUB 3 |
| Garage Y/N | Yes |
| Total Rooms | 14 |
| Full Baths | 2 |
| Status | Active |
| Directions | Drive East on Ann Arbor Rd from Beck Rd, turn L onto N Canton Center Rd |
| City | PlymouthCharterTownship_Wayne |
| Disclosures | TaxesHomesteadExempt |
| Entry Location | GroundLevelwSteps |
| Senior Community Y/N | No |
| High School District | PlymouthCanton |
| MLS Area | Area05012PlymouthTwp |
| Lot Size Units | Acres |
| Carport Y/N | No |
| Land Lease Y/N | No |
| Tax Annual Amount | 6522.0 |
| Home Warranty Y/N | No |
| Lease Renewal Y/N | No |
| Additional Parcels Y/N | No |
| Lease Considered Y/N | No |
| Rent Control Y/N | No |
| Standard Status | Active |
| Occupancy Type | Owner |
| Tax Assessed Value | 253200 |
| Expected Active Date | 2026-09-25 |
| MobileHomeRemainsYN | No |
| PostalCity | Plymouth_Wayne |
| Legal Description | 33B373 TRAILWOOD SUB NO 3 T1S R8E L97 P4 5 6 WCR LOT 373 |
Interior Features
| Basement | Finished |
|---|---|
| Fireplace Features | FamilyRoom |
| Basement (Y/N) | Yes |
| Air Conditioning Y/N | Yes |
| Heating Y/N | Yes |
| Fireplace Y/N | Yes |
| Above Grade Finished Area | 2295.0 |
| Half Baths | 1 |
| Laundry Features | LaundryRoom |
| Total Bedrooms | 4 |
| Below Grade Finished Area | 850.0 |
| WaterHeaterFuel | NaturalGas |
| LivingAreaSource | PublicRecords |
| Above Grade Finished Area Unit Type | SquareFeet |
| Total Baths | 3 |
Exterior Features
| Exterior Amenities | Lighting |
|---|---|
| Parking Features | TwoandHalfCarGarage, Attached |
| Water Source | Public |
| Foundation Details | Basement, Poured |
| Spa | No |
| Lot Dimensions | 84X132.25 |
| Lot Size Acres | 0.26 |
| Waterfront Y/N | No |
| Road Frontage Type | Paved |
| Crops Included Y/N | No |
| Horse Y/N | No |
| Irrigation Water Rights Y/N | No |
Amenities
- Foreclosure
- Views
- Short Sale
- New Construction
- Adult 55+
- Lease To Own
- No HOA Fees
- Furnished
- Primary On Main
- Air Conditioning
- Seller Finance
- Green
- Fixer Upper
- Horse
- Golf
- Fireplace
- Deck
- Garage
- Basement
- Pool
 IDX provided courtesy of Realcomp II Ltd., via Prime + Property Real Estate and The Originating MLS(found above), © 2026 Realcomp II Ltd. Shareholders. Shareholders. The information being provided is for consumers personal, non-commercial use and may not be used for any purpose other than to identify prospective properties consumers may be interested in purchasing.
Data is updated as of September 28, 2026 2:22 PM UTC Information deemed reliable but not guaranteed.
The data relating to real estate on this web site comes in part from the Internet Data Exchange (IDX) Program of Realcomp Ltd
Property vs Single Family Average in 48170
Price
Taxes
Year Built
Visits
