
Waterfront





Address
602 Cushing Street, Orion Charter Township, MI
Price
$ 1,150,000
Property Attributes
- ID#20261074290
- TypeSingle Family
- Listing Status Active
- CountyOAKLAND
- CityOrion Charter Township
- AreaOrion Twp
- NeighborhoodKUNZS BROOKSIDE
- Zip48362
- StyleContemporary
- Year Built1950
- Taxes$ 5461
- Price$ 1,150,000
- Bedrooms3
- Full Bathrooms3
- Half Bathrooms0
- Sqr Footage2743
- Lot Size0.41 Acres
Data Source:
RealComp
Property Description
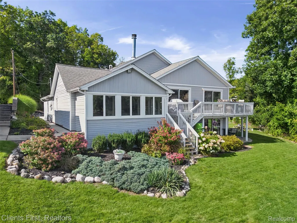
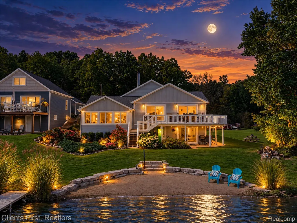
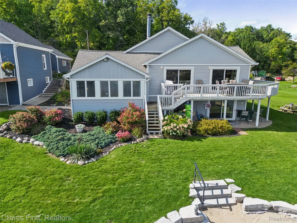
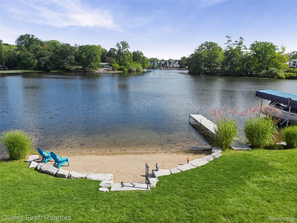
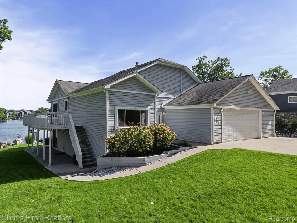
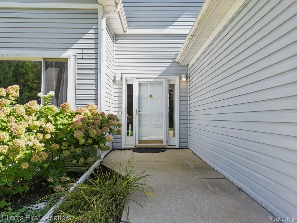
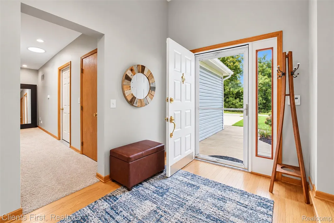
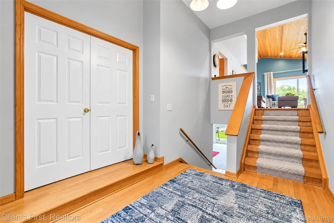
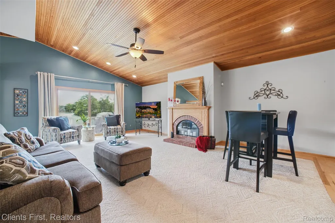
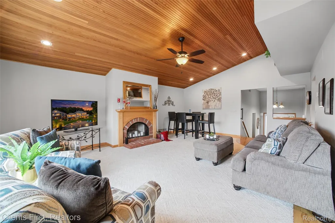
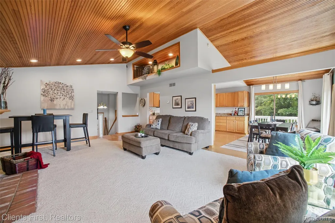
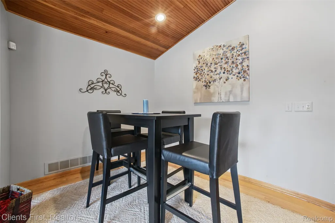
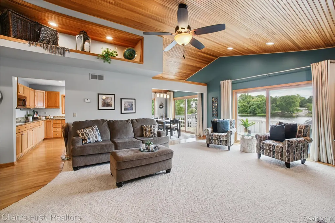
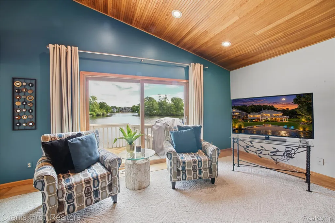
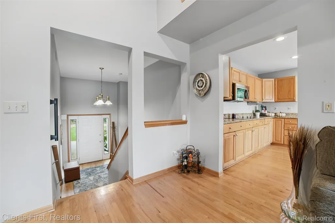
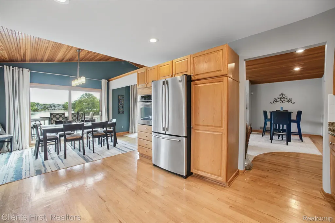
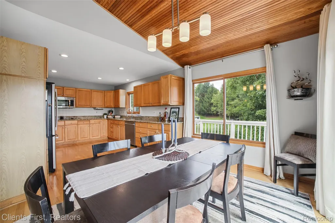
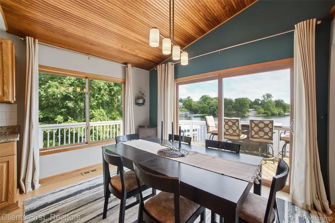
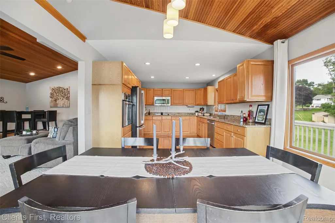
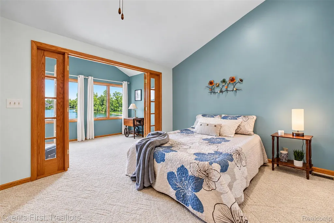
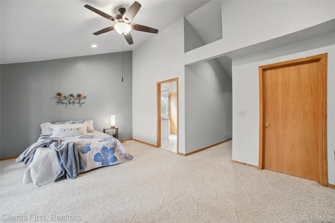
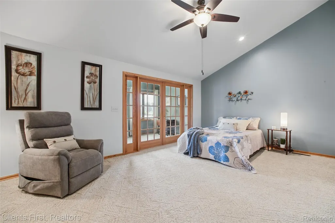
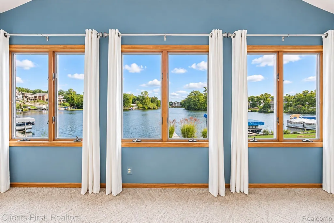
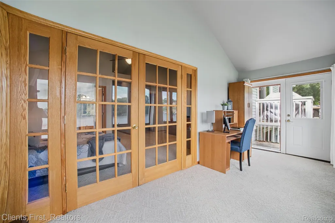
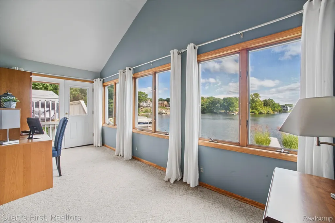
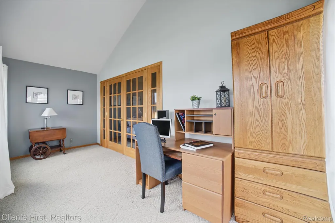
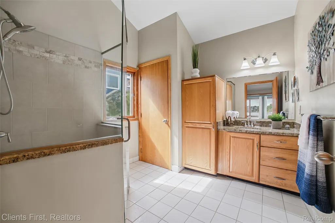
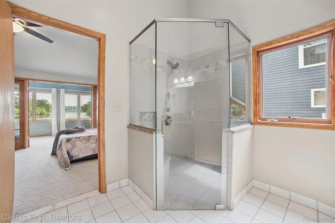
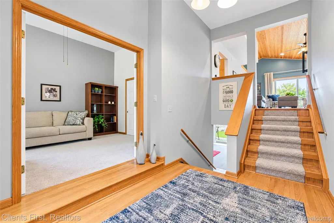
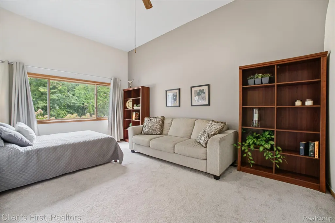
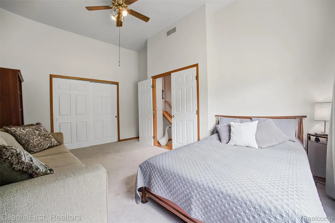
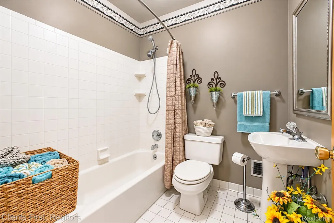
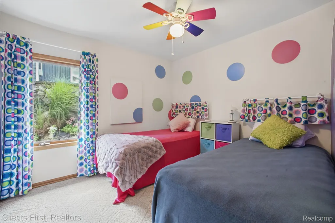
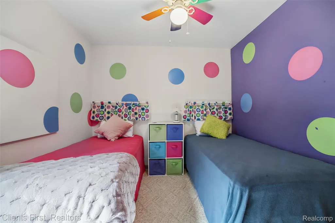
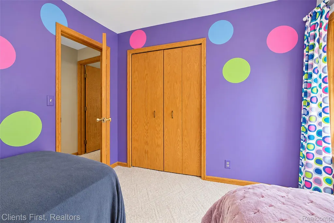
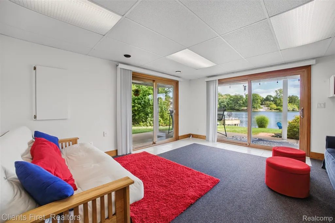
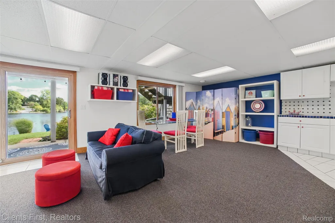
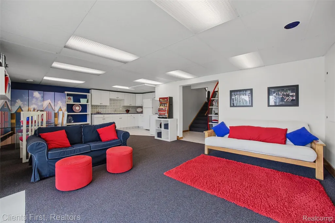
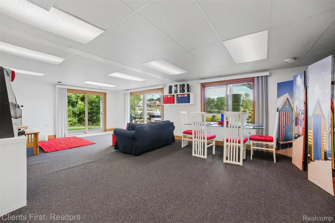
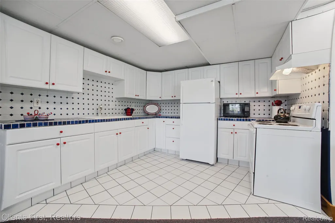
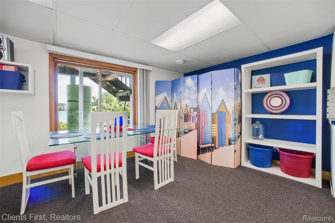
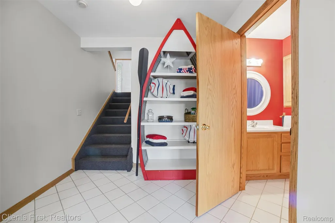
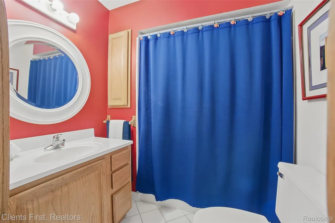
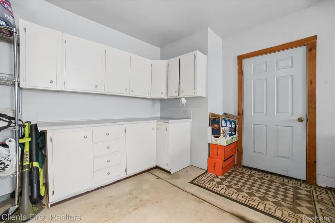
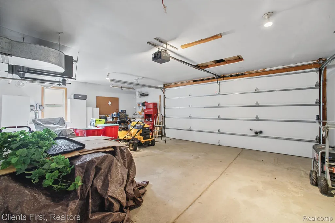
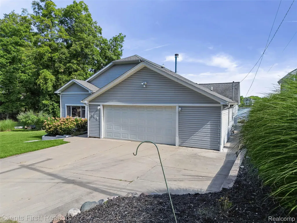
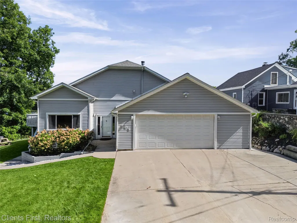
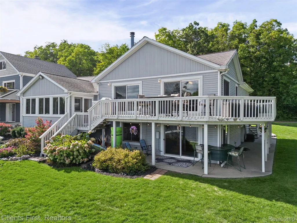
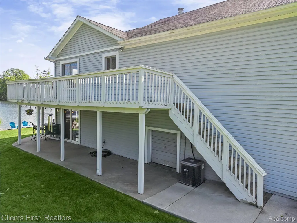
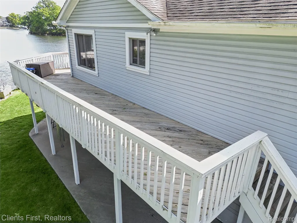
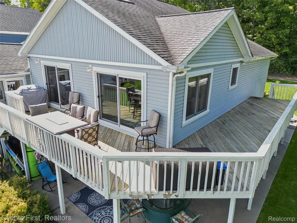
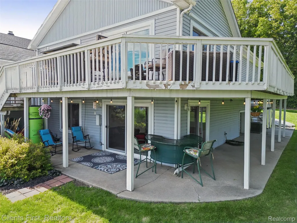
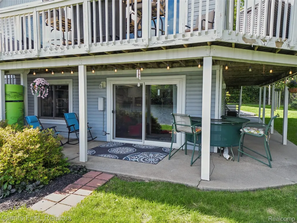
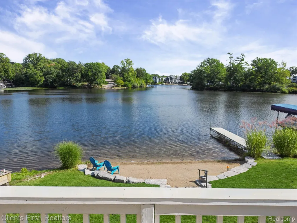
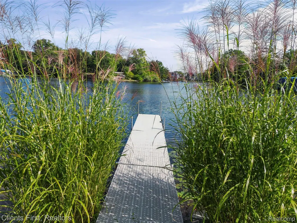
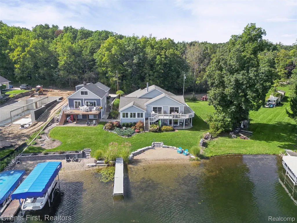
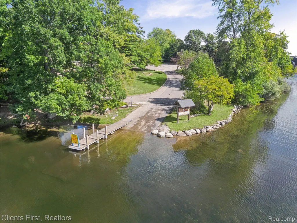
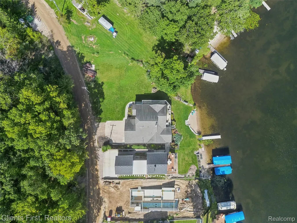
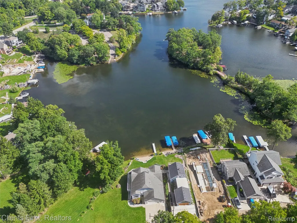
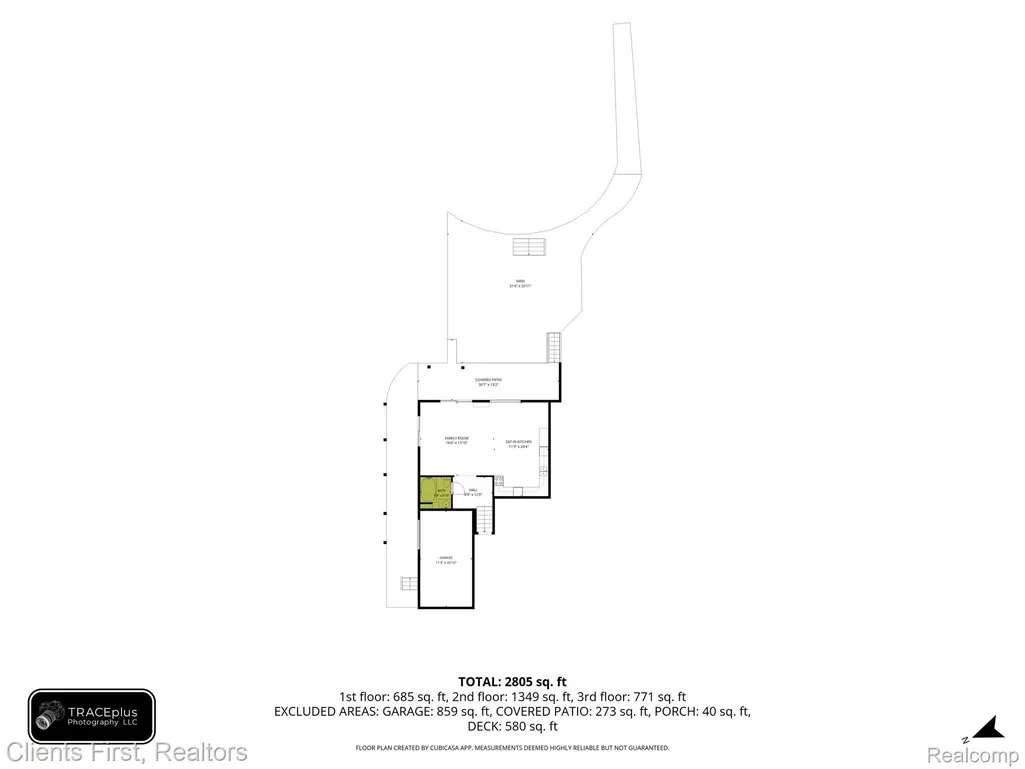
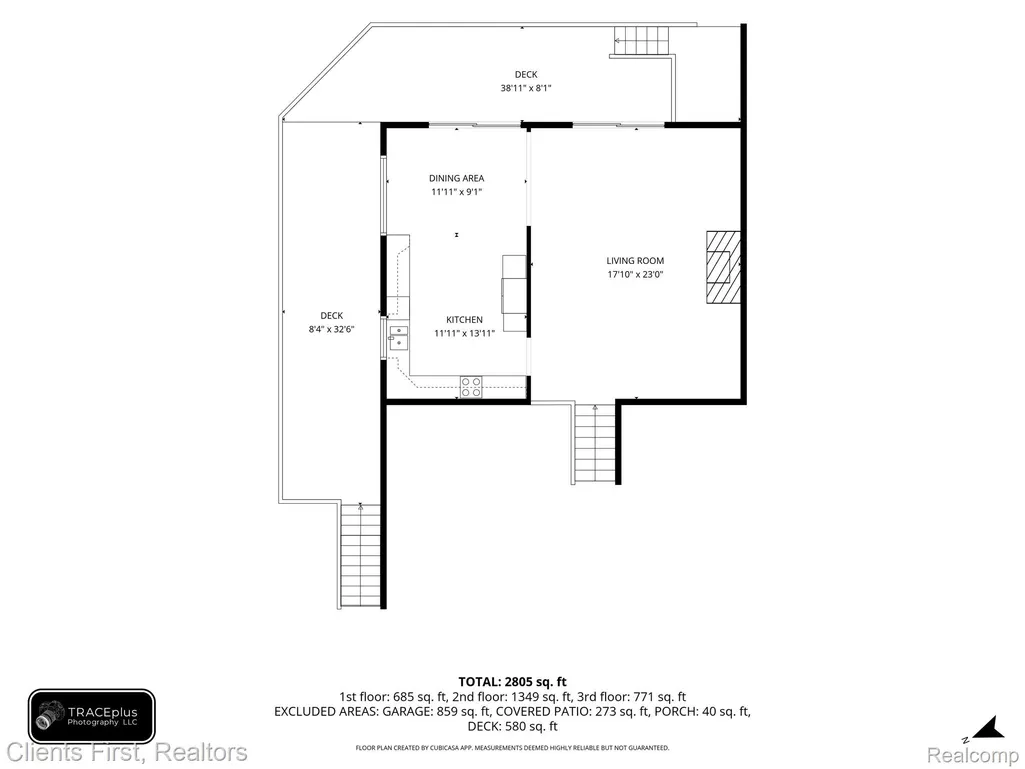
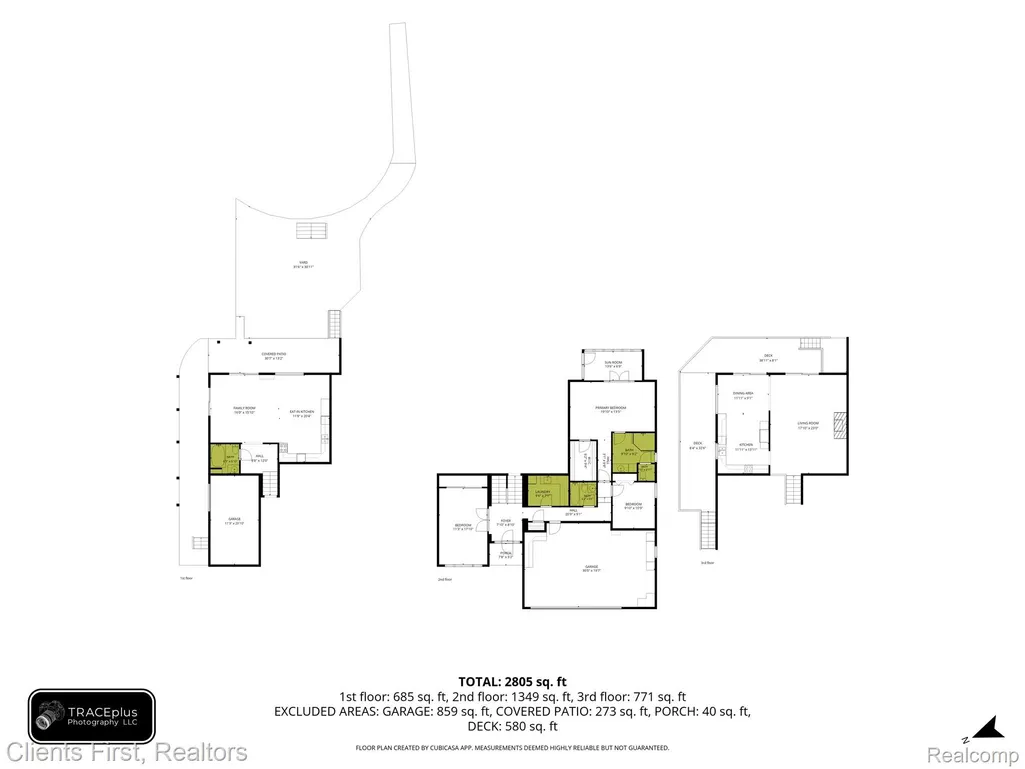
Contemporary Lake Orion Retreat on a Double Lot! Welcome to this beautiful 3-bedroom, 3-full-bath contemporary home nestled on a double lot along Lake Orion, an all-sports lake offering the perfect setting for year-round enjoyment. Thoughtfully designed with expansive windows, soaring ceilings, and multiple outdoor living spaces, this home takes full advantage of its picturesque surroundings. The upper level features an inviting nook and spacious kitchen with wood flooring, while the great room showcases a dramatic high wood ceiling and a cozy gas fireplace. Door walls from both the nook and great room open to a wrap-around deck, creating an ideal space for entertaining, relaxing, and enjoying views of the property and lake. The private primary suite features cathedral ceilings, a walk-in closet, and an updated ensuite bath. French doors open directly from the bedroom to a charming sun porch, with access to the upper deck—perfect for morning coffee or taking in the peaceful lake views. The walkout lower level provides exceptional additional living and entertaining space, including a second kitchen, full bath, and two door walls overlooking the lake. Step outside to the patio and continue down to the beautiful sandy beach area, offering easy access to Lake Orion and all the recreational opportunities the all-sports lake has to offer. Additional features include two furnaces for added comfort and efficiency, an oversized attached heated garage, and a wide driveway providing abundant parking for family and guests. A spacious crawl space with a convenient exterior entrance offers valuable additional storage space. With its double-lot setting, multiple outdoor living areas, walkout design, sandy beach, flexible living spaces, and exceptional storage, this Lake Orion property offers the perfect combination of comfort, privacy, and waterfront lifestyle. Be sure to click on the drone & floorplan icons and take the tours! Agent related to the seller.
| Price History | |
|---|---|
| 9/25/2026 | Listed $1,150,000 |
General Features
| Sewer | PublicSewer |
|---|---|
| Heating | ForcedAir, NaturalGas |
| Cooling | CeilingFans, CentralAir |
| Possession | AtClose |
| Roof | Asphalt |
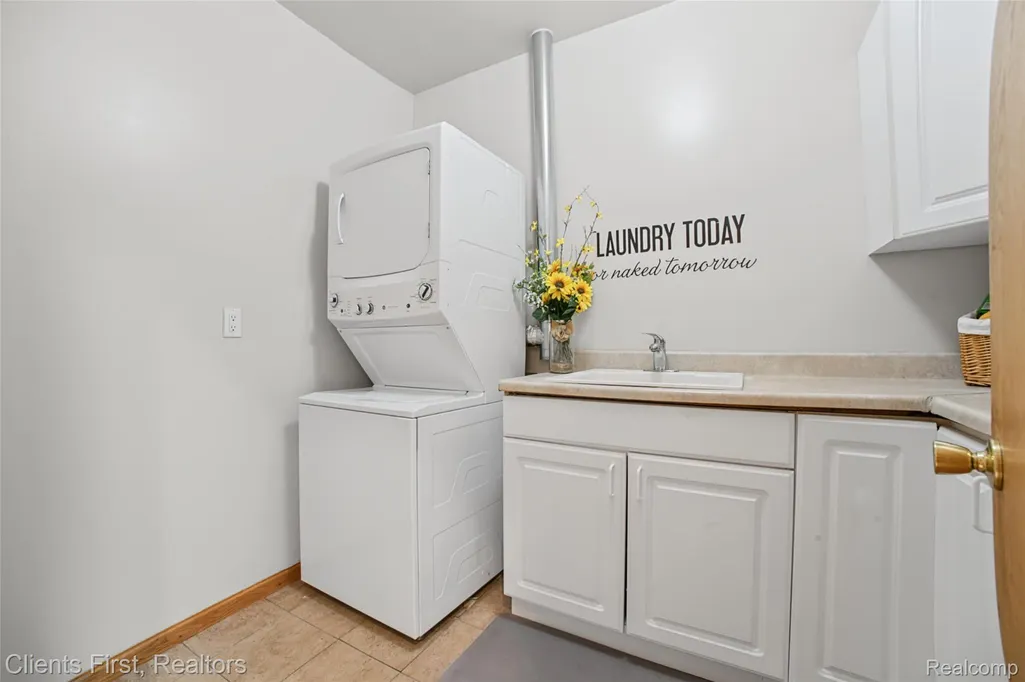
| Appliances | Dishwasher, Disposal, DoubleOven, ElectricCooktop, FreeStandingElectricRange, FreeStandingRefrigerator, Microwave, RangeHood, WasherDryerStacked |
| Garage Spaces | 2.5 |
| Patio/Porch Features | Deck, Patio, Porch |
| Architectural Style | Contemporary |
| Pool Features | None |
| Construction Materials | AluminumSiding, VinylSiding |
| Year Built | 1950 |
| Electric | CircuitBreakers |
| Levels | Two |
| Property Subtype | SingleFamilyResidence |
| Waterfront Features | AllSportsLake, BeachFront, DirectWaterFrontage, LakeFront, Waterfront |
| County | Oakland |
| New Construction | No |
| Property Type | Residential |
| HOA | No |
| Attached Garage | Yes |
| Subdivision Name | KUNZS BROOKSIDE |
| Garage Y/N | Yes |
| Total Rooms | 9 |
| Full Baths | 3 |
| Status | Active |
| Directions | From Indianwood Rd, turn South onto Cushing to the home on the left |
| City | OrionCharterTownship_Oakland |
| Body of Water | Lake Orion |
| Disclosures | TaxesHomesteadExempt |
| Entry Location | GroundLevel |
| Senior Community Y/N | No |
| High School District | LakeOrion |
| MLS Area | Area02091OrionTwp |
| Lot Size Units | Acres |
| Carport Y/N | No |
| Land Lease Y/N | No |
| Tax Annual Amount | 5461.0 |
| Home Warranty Y/N | No |
| Lease Renewal Y/N | No |
| Additional Parcels Y/N | No |
| Lease Considered Y/N | No |
| Rent Control Y/N | No |
| Standard Status | Active |
| Occupancy Type | Owner |
| Tax Assessed Value | 149910 |
| Expected Active Date | 2026-09-26 |
| MobileHomeRemainsYN | No |
| PostalCity | LakeOrion_Oakland |
| Legal Description | T4N, R10E, SEC 3 KUNZ BROOKSIDE SUB LOTS 1 & 2 |
Interior Features
| Interior Amenities | EntranceFoyer |
|---|---|
| Basement | Finished, InteriorEntry, WalkOutAccess |
| Fireplace Features | Gas, GreatRoom |
| Basement (Y/N) | Yes |
| Air Conditioning Y/N | Yes |
| Heating Y/N | Yes |
| Fireplace Y/N | Yes |
| Above Grade Finished Area | 2023.0 |
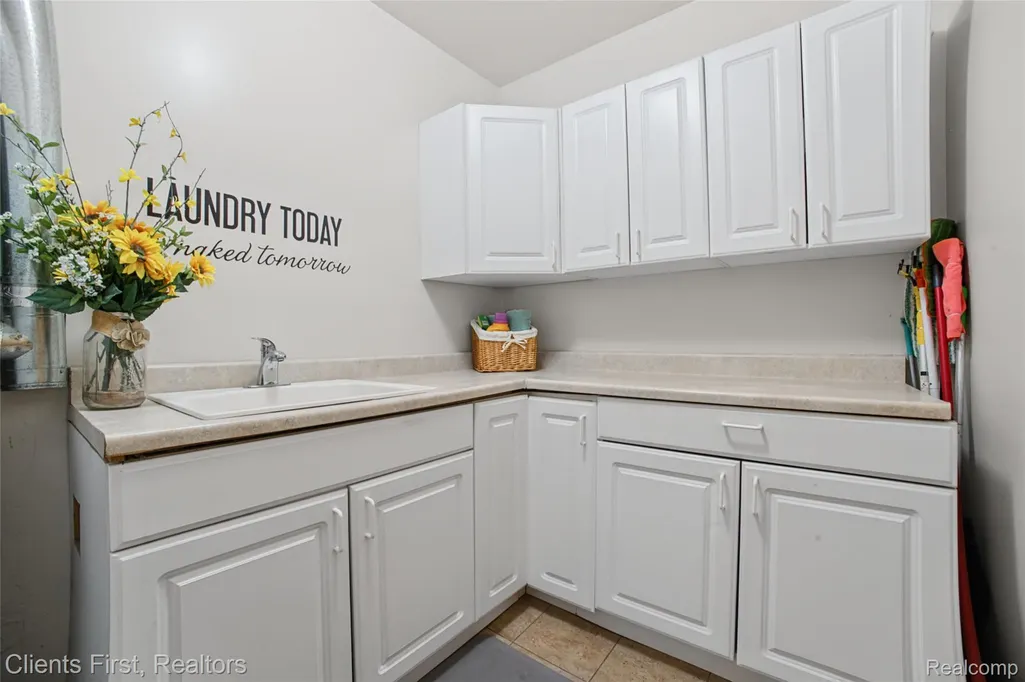
| Laundry Features | LaundryRoom |
| Total Bedrooms | 3 |
| Below Grade Finished Area | 720.0 |
| WaterHeaterFuel | Electric |
| LivingAreaSource | PublicRecords |
| Above Grade Finished Area Unit Type | SquareFeet |
| Total Baths | 3 |
Exterior Features
| Exterior Amenities | Lighting |
|---|---|
| Parking Features | TwoandHalfCarGarage, Attached, DirectAccess, Driveway, ElectricityinGarage, GarageFacesFront, HeatedGarage, GarageDoorOpener, Oversized |
| Lot Features | IrregularLot, WaterView |
| Water Source | Well |
| Foundation Details | Basement, Block, CrawlSpace, PassiveRadonMitigation, Poured, SumpPump |
| Spa | No |
| Lot Dimensions | Irregular |
| Lot Size Acres | 0.41 |
| Waterfront Y/N | Yes |
| Road Frontage Type | Gravel |
| Crops Included Y/N | No |
| Horse Y/N | No |
| Irrigation Water Rights Y/N | No |
Amenities
- Foreclosure
- Views
- Short Sale
- New Construction
- Adult 55+
- Lease To Own
- No HOA Fees
- Furnished
- Primary On Main
- Air Conditioning
- Seller Finance
- Green
- Fixer Upper
- Horse
- Golf
- Fireplace
- Deck
- Garage
- Basement
- Pool
 IDX provided courtesy of Realcomp II Ltd., via Prime + Property Real Estate and The Originating MLS(found above), © 2026 Realcomp II Ltd. Shareholders. Shareholders. The information being provided is for consumers personal, non-commercial use and may not be used for any purpose other than to identify prospective properties consumers may be interested in purchasing.
Data is updated as of September 28, 2026 2:22 PM UTC Information deemed reliable but not guaranteed.
The data relating to real estate on this web site comes in part from the Internet Data Exchange (IDX) Program of Realcomp Ltd
Property vs Single Family Average in 48362
Price
Taxes
Year Built
Visits
