



Address
19782 Sumner, Redford Charter Township, MI
Price
$ 225,000
Property Attributes
- ID#20261076022
- TypeSingle Family
- Listing Status Active
- CountyWAYNE
- CityRedford Charter Township
- AreaRedford Twp
- NeighborhoodROGERS PARK SUB
- Zip48240
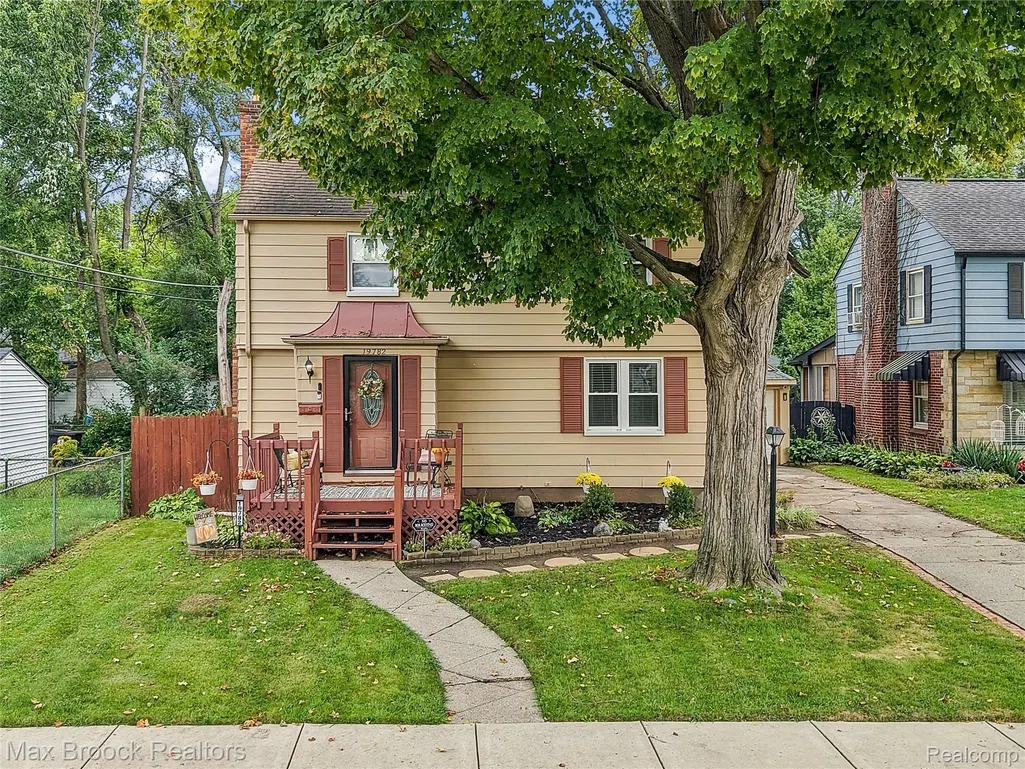
- StyleColonial
- Year Built1939
- Taxes$ 2206
- Price$ 225,000
- Bedrooms3
- Full Bathrooms1
- Half Bathrooms1
- Sqr Footage2162
- Lot Size0.19 Acres
Data Source:
RealComp
Property Description
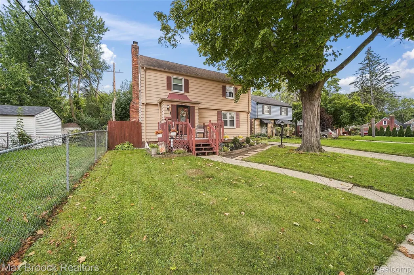
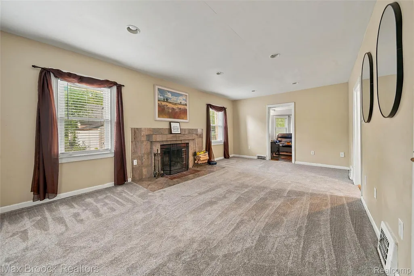
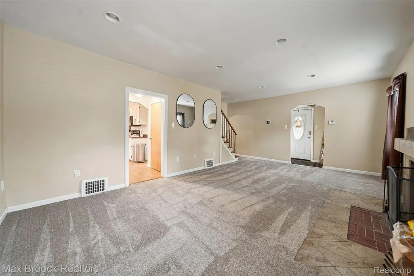
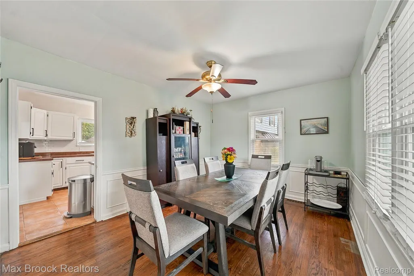
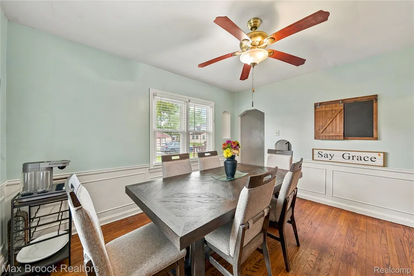
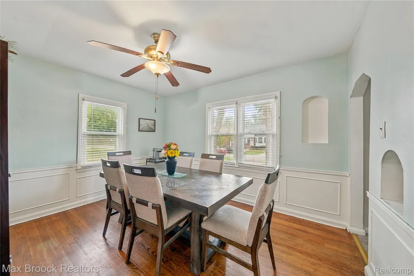
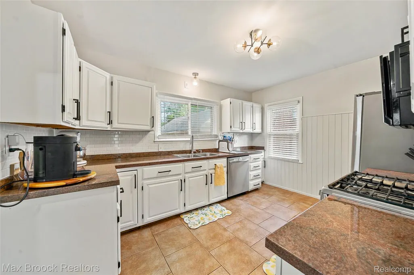
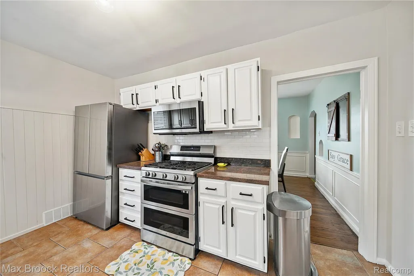
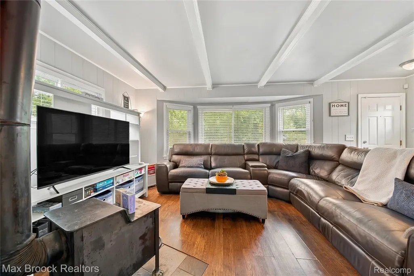
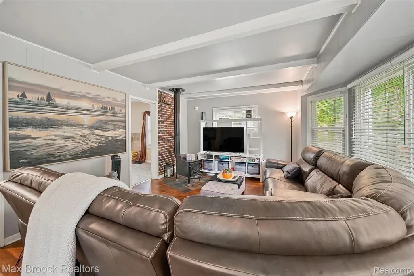
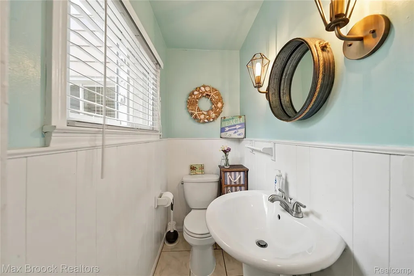
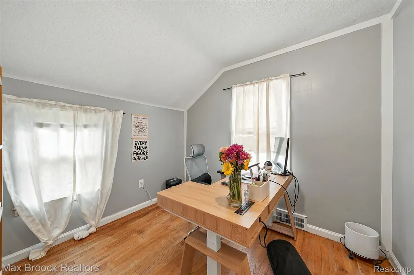
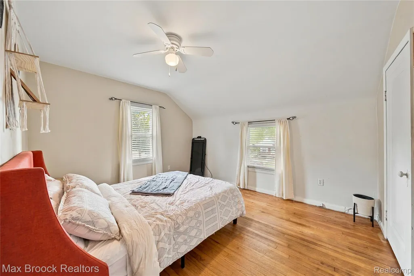
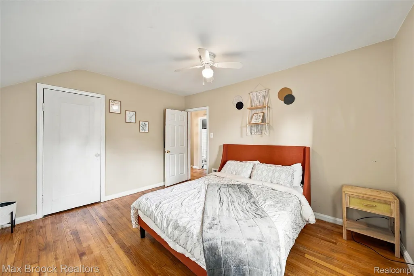
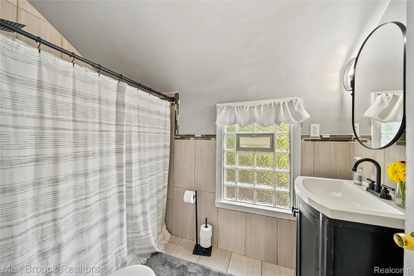
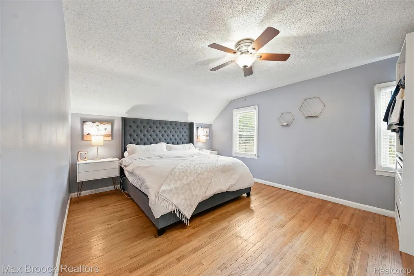
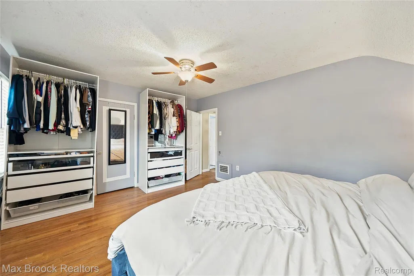
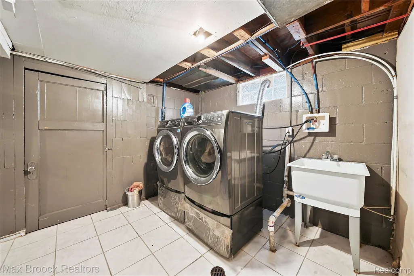
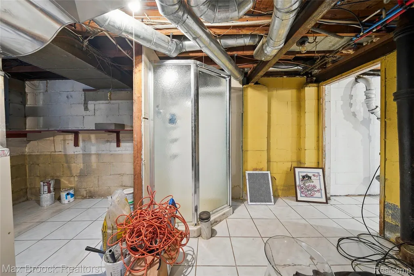
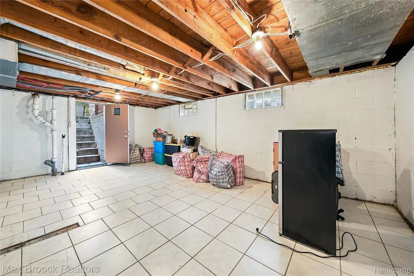
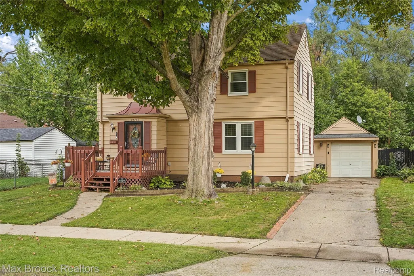
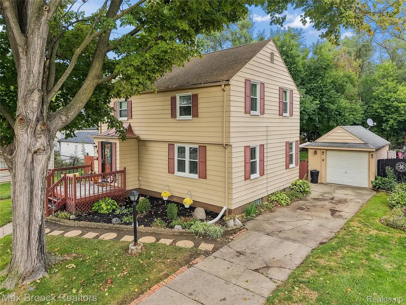
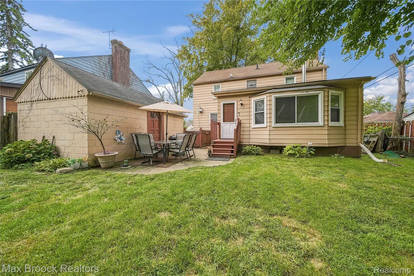
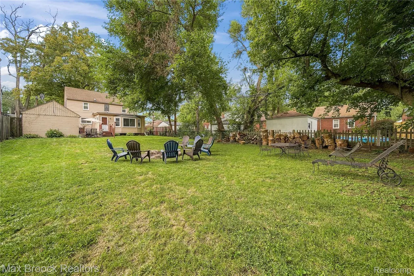
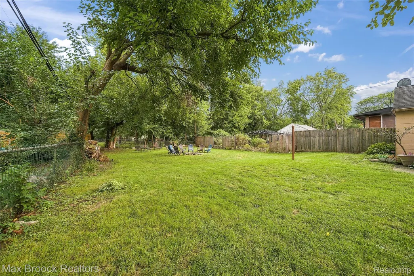
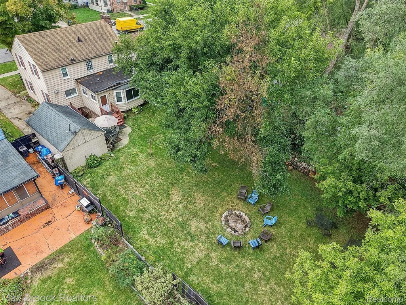
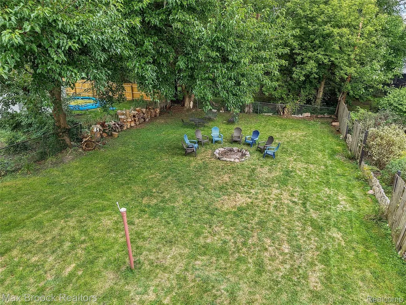
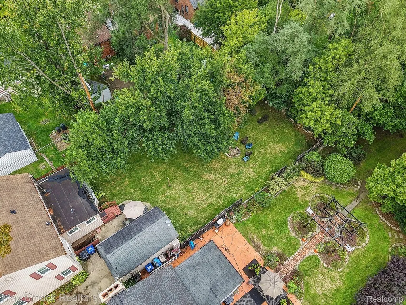
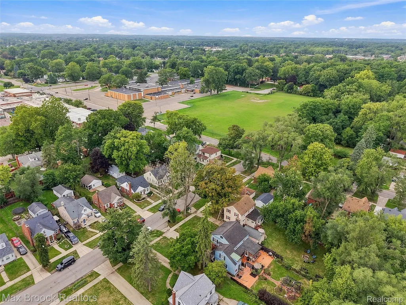
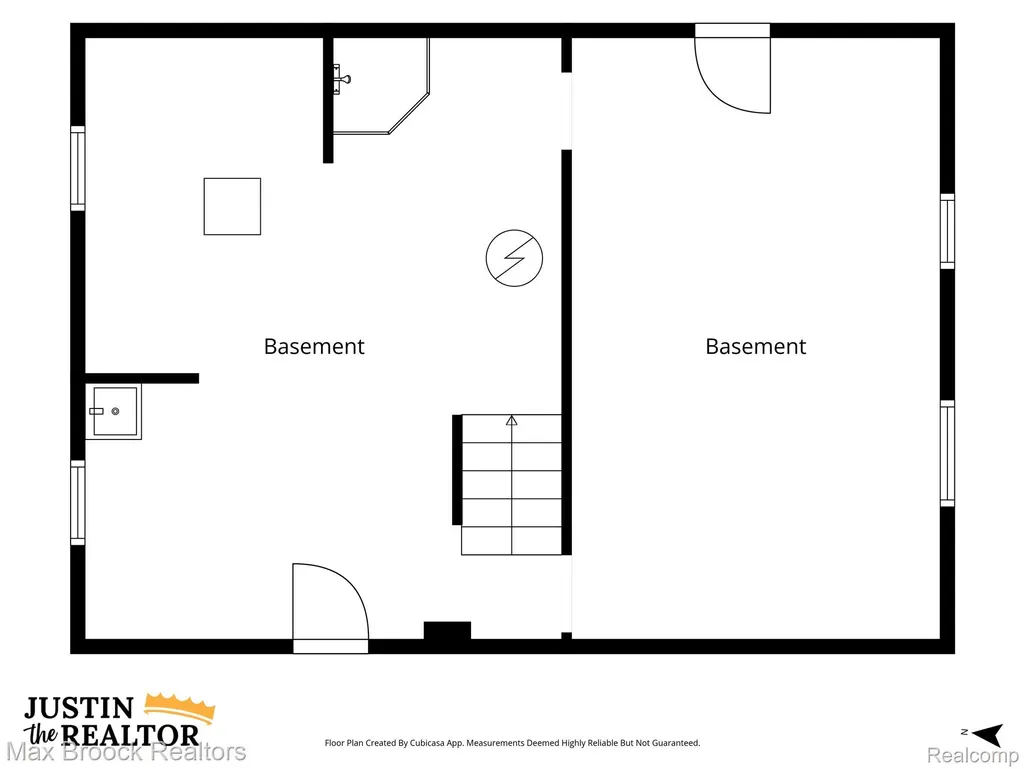
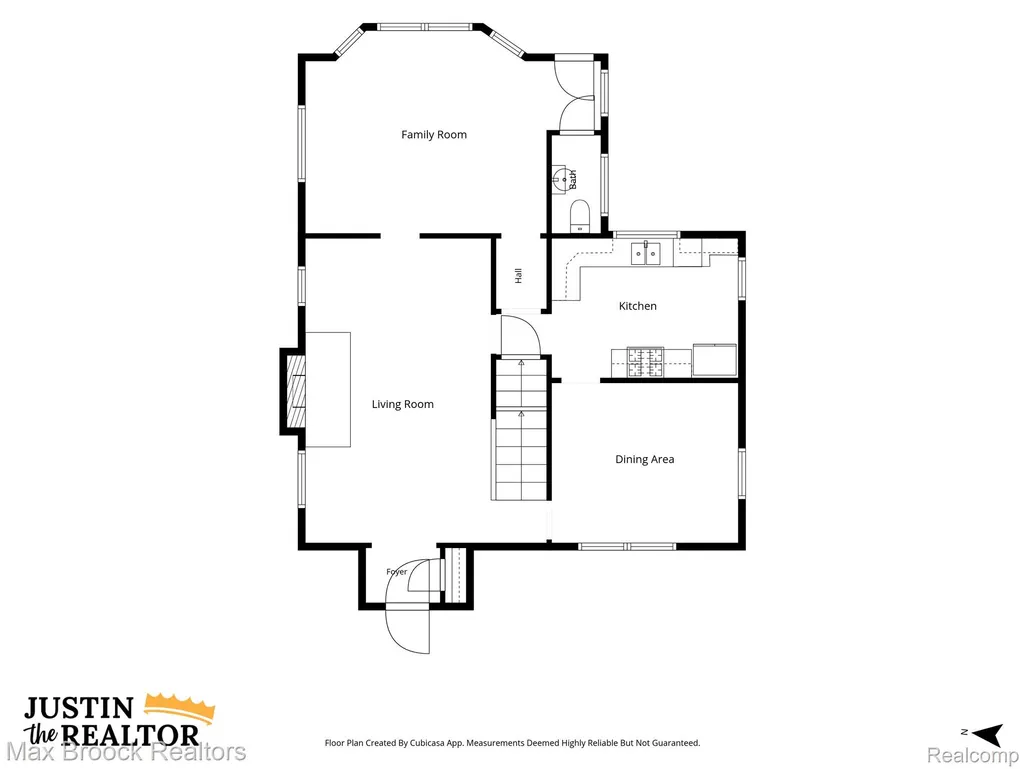
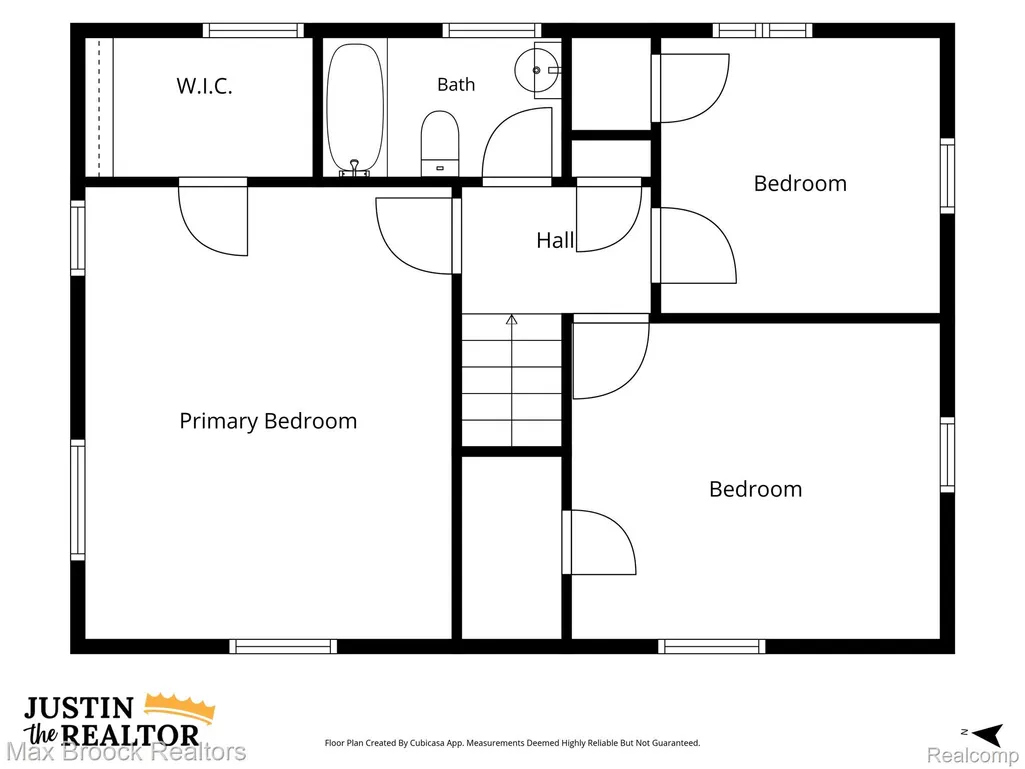
Redford is known for many things, but large colonial homes... not usually one of them! With over 1,700 sq/ft of living space, a walkout basement, and deep oversized lot this home has so much to offer. This home has been very well loved over the last ten years and the Seller's pride will shine brightly as your walk around. The living room has brand new carpet, a natural fireplace, and lots of great space to spread out. Curl up in the family room next to the wood burning stove or gaze out the large windows at the expansive backyard. Hidden neatly around the corner is your half bath. A large formal dining room sits just next to the kitchen. The kitchen has great cabinet space, updated appliances, modern hardware, and stone countertops. Upstairs are three bedrooms and a full bathroom with jetted tub and slick modern tile. The primary bedroom has a fantastic walk-in closet and two additional wardrobe towers for extra storage. Hardwood Floors run throughout much of the home, including the second floor. Many of the updated fixtures around the home are part of a smart suite and can be controlled through Alexa or Google home devices. The partially finished basement features a laundry area and shower. The other side of the basement is desperately screaming to be finished and would make a fantastic entertainment space. Walk out into your backyard directly from the basement and now you have even more space for family, friends, and guests galore! The fenced in backyard is extra deep with areas of sun and shade, the perfect mix for green thumb buyers! North Redford home close to a wide variety of shopping centers and schools. Welcome Home!
| Price History | |
|---|---|
| 9/25/2026 | Listed $225,000 |
General Features
| Sewer | PublicSewer |
|---|---|
| Heating | ForcedAir, NaturalGas |
| Cooling | CentralAir |
| Possession | AtClose |
| Roof | Asphalt |
| Appliances | Dishwasher, Disposal, FreeStandingGasRange, FreeStandingRefrigerator, Microwave, StainlessSteelAppliances |
| Garage Spaces | 1.5 |
| Patio/Porch Features | Deck, Patio |
| Architectural Style | Colonial |
| Pool Features | None |
| Construction Materials | AluminumSiding |
| Exclusions | Exclusion(s) Exist |
| Year Built | 1939 |
| Electric | CircuitBreakers |
| Levels | Two |
| Property Subtype | SingleFamilyResidence |
| County | Wayne |
| New Construction | No |
| Property Type | Residential |
| HOA | No |
| Attached Garage | No |
| Subdivision Name | ROGERS PARK SUB |
| Garage Y/N | Yes |
| Total Rooms | 7 |
| Full Baths | 1 |
| Status | Active |
| Directions | Property is just South of Pembroke. |
| City | RedfordCharterTownship_Wayne |
| Disclosures | ExclusionsExist, NoRestrictions, TaxesHomesteadExempt |
| Entry Location | GroundLevelwSteps |
| Senior Community Y/N | No |
| High School District | RedfordUnion |
| MLS Area | Area05031RedfordTwp |
| Lot Size Units | Acres |
| Carport Y/N | No |
| Land Lease Y/N | No |
| Tax Annual Amount | 2206.0 |
| Home Warranty Y/N | No |
| Lease Renewal Y/N | No |
| Additional Parcels Y/N | No |
| Lease Considered Y/N | No |
| Rent Control Y/N | No |
| Standard Status | Active |
| Occupancy Type | Vacant |
| Tax Assessed Value | 34139 |
| Expected Active Date | 2026-09-24 |
| MobileHomeRemainsYN | No |
| PostalCity | Redford_Wayne |
| Legal Description | 05C306A 307A1 W PART OF LOT 306 AND THE N 10 FT OF LOT 307 COMBINED MEASURING 161.39 FT ALONG THE S LINE THEREOF AND 160.98 FT ALONG THE N LINE OF LOT 306 ROGERS PARK SUB T1S R10E L59 P89 WCR |
Interior Features
| Interior Amenities | JettedTub |
|---|---|
| Basement | PartiallyFinished, WalkOutAccess |
| Fireplace Features | FamilyRoom, LivingRoom, WoodBurning, WoodBurningStove |
| Basement (Y/N) | Yes |
| Air Conditioning Y/N | Yes |
| Heating Y/N | Yes |
| Fireplace Y/N | Yes |
| Above Grade Finished Area | 1762.0 |
| Half Baths | 1 |
| Total Bedrooms | 3 |
| Below Grade Finished Area | 400.0 |
| WaterHeaterFuel | NaturalGas |
| LivingAreaSource | PriorListing |
| Above Grade Finished Area Unit Type | SquareFeet |
| Total Baths | 2 |
Exterior Features
| Fencing | BackYard, Fenced |
|---|---|
| Parking Features | OneandHalfCarGarage, Detached, ElectricityinGarage |
| Water Source | Public |
| Foundation Details | Basement, Block |
| Spa | No |
| Lot Dimensions | 50X161 |
| Lot Size Acres | 0.19 |
| Waterfront Y/N | No |
| Road Frontage Type | Paved |
| Crops Included Y/N | No |
| Horse Y/N | No |
| Irrigation Water Rights Y/N | No |
Amenities
- Foreclosure
- Views
- Short Sale
- New Construction
- Adult 55+
- Lease To Own
- No HOA Fees
- Furnished
- Primary On Main
- Air Conditioning
- Seller Finance
- Green
- Fixer Upper
- Horse
- Golf
- Fireplace
- Deck
- Garage
- Basement
- Pool
 IDX provided courtesy of Realcomp II Ltd., via Prime + Property Real Estate and The Originating MLS(found above), © 2026 Realcomp II Ltd. Shareholders. Shareholders. The information being provided is for consumers personal, non-commercial use and may not be used for any purpose other than to identify prospective properties consumers may be interested in purchasing.
Data is updated as of September 28, 2026 2:22 PM UTC Information deemed reliable but not guaranteed.
The data relating to real estate on this web site comes in part from the Internet Data Exchange (IDX) Program of Realcomp Ltd
Property vs Single Family Average in 48240
Price
Taxes
Year Built
