









Address
327 Orion Terrace, Orion Charter Township, MI
Price
$ 249,900
Property Attributes
- ID#20261077935
- TypeSingle Family
- Listing Status Active
- CountyOAKLAND
- CityOrion Charter Township
- AreaOrion Twp
- NeighborhoodBUNNY RUN COUNTRY CLUB
- Zip48362
- StyleRanch,Raised Ranch
- Year Built1945
- Taxes$ 4380
- Price$ 249,900
- Bedrooms2
- Full Bathrooms1
- Half Bathrooms0
- Sqr Footage911
- Lot Size0.14 Acres
Data Source:
RealComp
Property Description
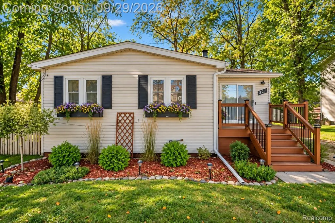
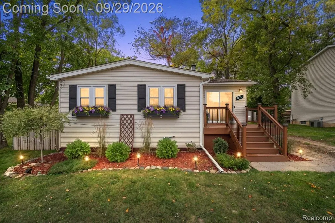
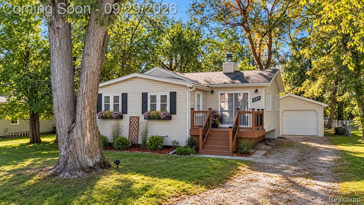
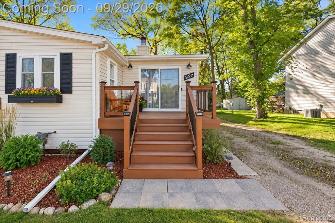
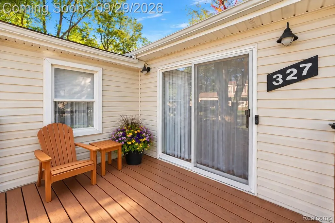
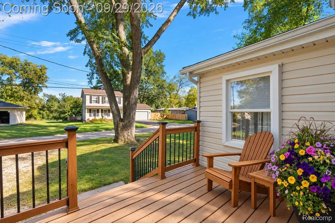
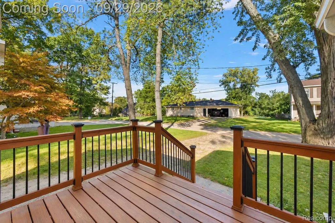
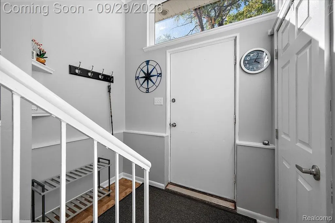
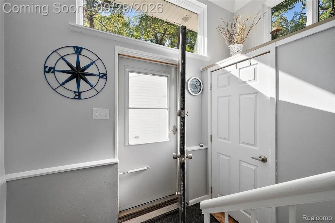
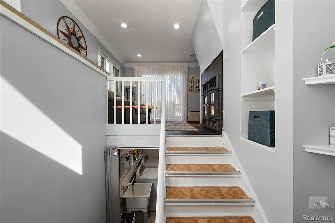
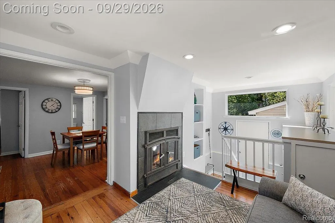
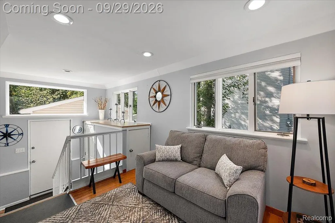
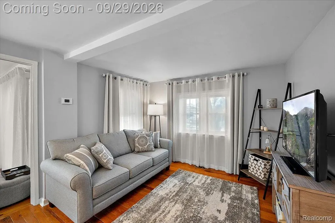
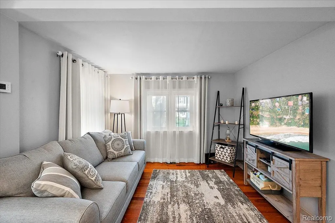
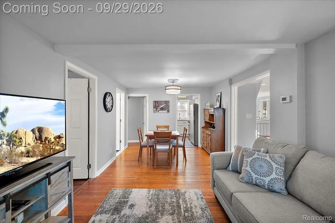
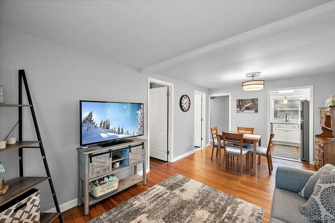
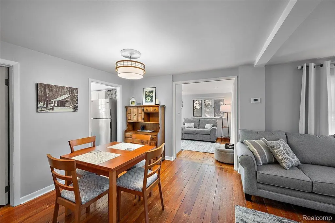
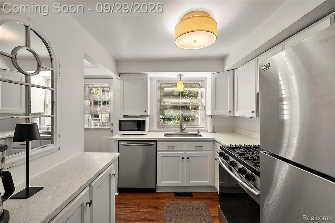
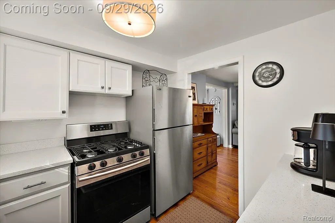
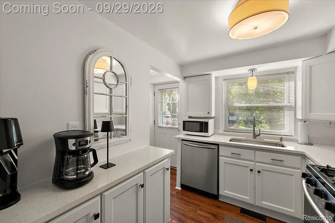
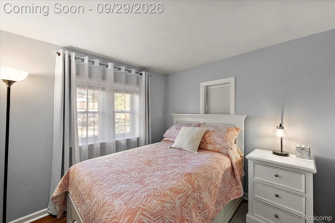
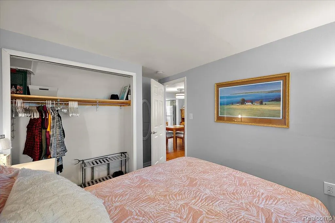
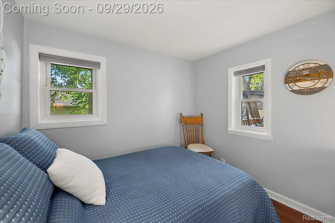
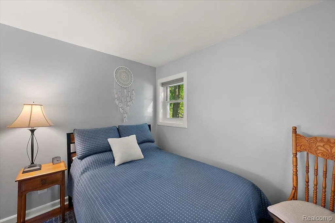
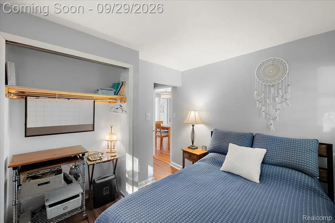
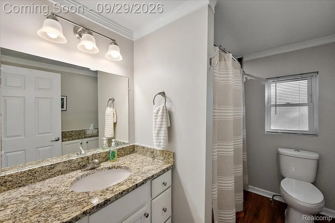
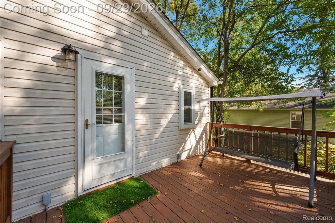
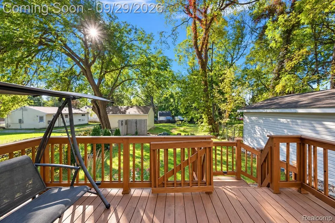
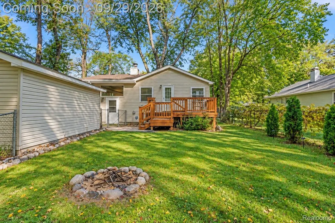
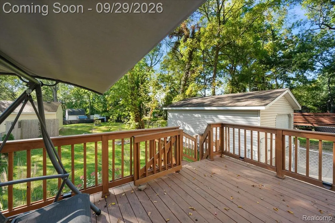
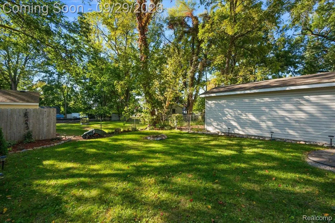
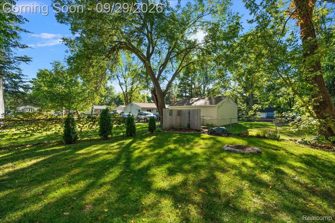
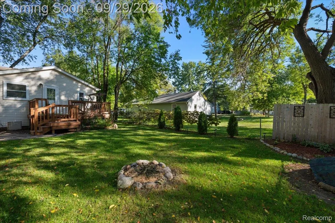
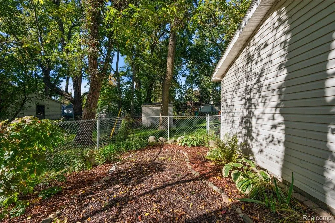
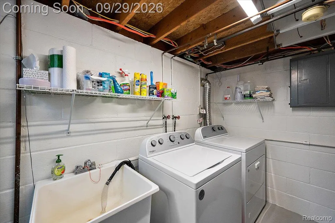
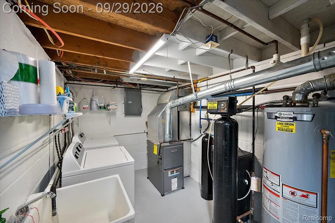
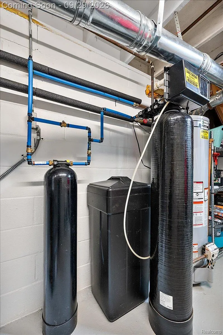
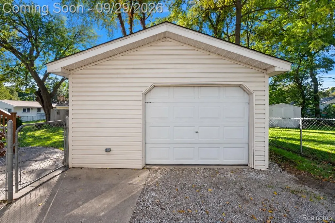
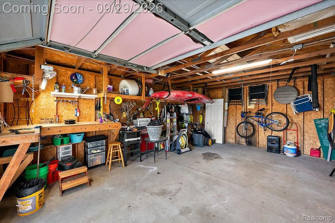
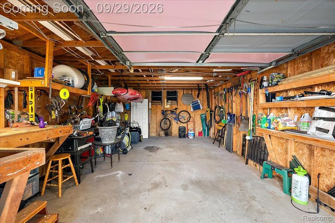
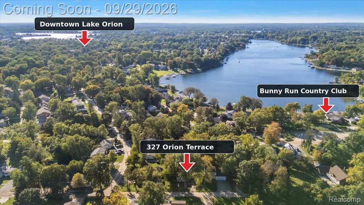
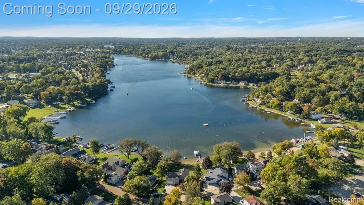
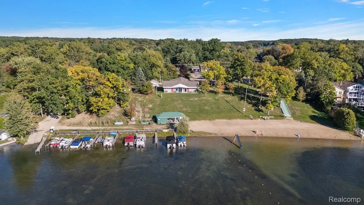
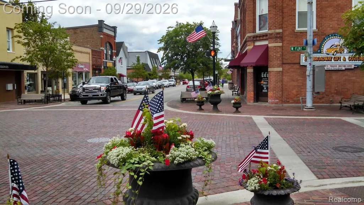
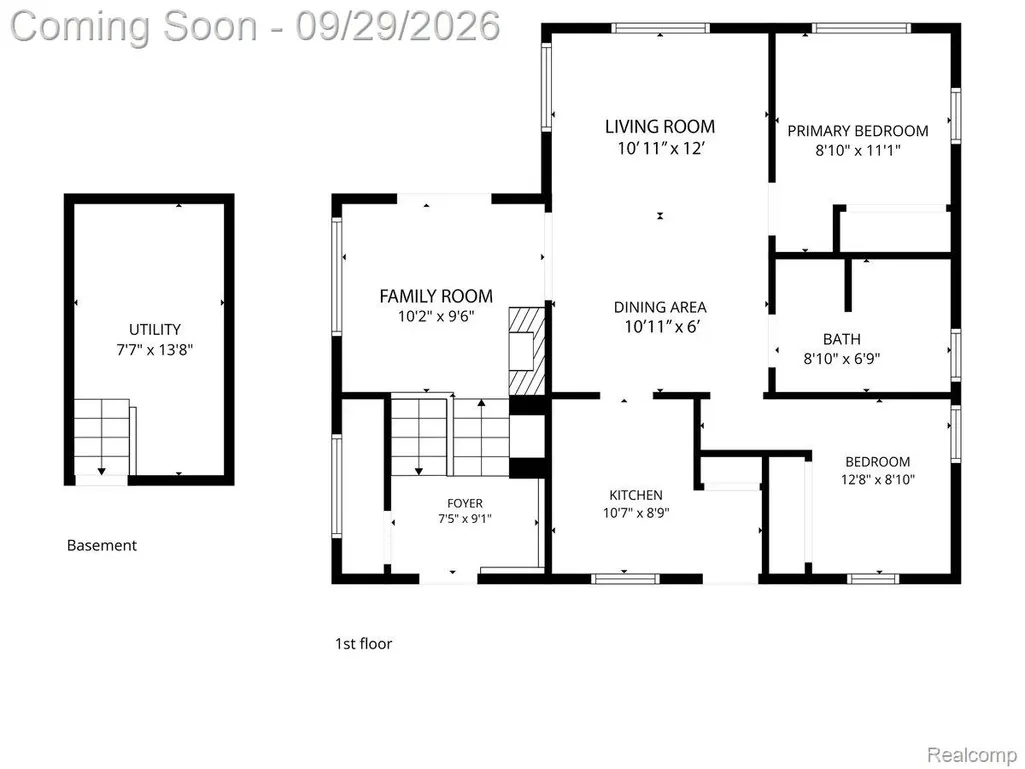
Why rent when you can own this beautifully updated, meticulously maintained and exceptionally clean Lake Orion ranch? With 2 bedrooms and 1 bath, it offers more room to spread out than you might expect. Large windows fill the home with natural light, while hardwood floors and a cozy wood-burning fireplace welcome you into the family room. You’ll also find a separate living room and dining room, a spacious foyer/mudroom with a closet, and a doorwall opening to the inviting front porch. The nicely updated kitchen features white cabinets, quartz countertops, stainless steel appliances, a generously sized pantry and a door leading directly to the new back deck. The bath has an updated tiled bathtub/shower with granite countertops. Outside, the deck overlooks a private, fully fenced yard with landscaping and a fire pit. A spacious 1.5-car garage includes a workshop, and the basement provides a spacious laundry space and a new Hazlite carbon water filtration system. Set along a quiet, low-traffic road near downtown Lake Orion. The home is within walking distance of Bunny Run Country Club, where an optional membership is available for a fee for access to a swimming beach, boat launch, docks, clubhouse and playground on private Long Lake. Located in the award-winning Lake Orion school district. Come see it for yourself! This home is very Charming! Room sizes are approximate. Audio/visual security camaras may be in home. BATVAI.
| Price History | |
|---|---|
| 9/29/2026 | Listed $249,900 |
General Features
| Sewer | PublicSewer |
|---|---|
| Heating | ForcedAir, NaturalGas |
| Cooling | CentralAir |
| Utilities | AboveGroundUtilities, CableAvailable |
| Possession | Negotiable |
| Roof | Asphalt |
| Appliances | Dishwasher, Disposal, Dryer, FreeStandingGasRange, FreeStandingRefrigerator, Microwave, StainlessSteelAppliances, Washer, WaterSoftenerOwned |
| HOA Fee | 190.0 |
| Garage Spaces | 1.5 |
| Association Fee Includes | Other |
| Patio/Porch Features | Deck, Porch |
| Architectural Style | Ranch, RaisedRanch |
| Pool Features | None |
| Construction Materials | AluminumSiding |
| Pets Allowed | CatsOk, DogsOk |
| Year Built | 1945 |
| Levels | One |
| Property Subtype | SingleFamilyResidence |
| Waterfront Features | AllSportsLake, BeachAccess, DockFacilities, LakePrivileges, SwimAssociation |
| Community Features | Clubhouse |
| Assoc Fee Paid Per | Optional |
| County | Oakland |
| New Construction | No |
| Property Type | Residential |
| HOA | Yes |
| Attached Garage | No |
| Subdivision Name | BUNNY RUN COUNTRY CLUB |
| Garage Y/N | Yes |
| Other Structures | ShedsAllowed |
| Total Rooms | 8 |
| Full Baths | 1 |
| Status | Active |
| Directions | From M-24 (Lapeer Rd.) head east on Flint St. Follow straight through round about onto Miller Rd. Turn left at stop sign onto Conklin St. Go north and turn Left onto De Goff and then Right onto Ori |
| City | OrionCharterTownship_Oakland |
| Body of Water | Long Lake |
| Disclosures | TaxesNotHomesteadExempt |
| Entry Location | GroundLevel |
| Senior Community Y/N | No |
| High School District | LakeOrion |
| MLS Area | Area02091OrionTwp |
| Lot Size Units | Acres |
| Carport Y/N | No |
| Land Lease Y/N | No |
| Tax Annual Amount | 4380.0 |
| Home Warranty Y/N | No |
| Property Condition | PlattedSub |
| Lease Renewal Y/N | No |
| Additional Parcels Y/N | No |
| Lease Considered Y/N | No |
| Rent Control Y/N | No |
| Virtual Tour | https://www.propertypanorama.com/instaview/nocbor/20261077935 |
| Standard Status | Active |
| Occupancy Type | Owner |
| Tax Assessed Value | 81300 |
| Expected Active Date | 2026-09-29 |
| MobileHomeRemainsYN | No |
| PostalCity | LakeOrion_Oakland |
| Legal Description | T4N, R10E, SEC 1 BUNNY RUN COUNTRY CLUB LOTS 35 & 36 BLK 11 |
Interior Features
| Interior Amenities | DualFlushToilets, EntranceFoyer, HighSpeedInternet, Other, ProgrammableThermostat |
|---|---|
| Basement | Partial, Unfinished |
| Furnished Y/N | Unfurnished |
| Fireplace Features | FamilyRoom, WoodBurning |
| Basement (Y/N) | Yes |
| Air Conditioning Y/N | Yes |
| Heating Y/N | Yes |
| Fireplace Y/N | Yes |
| Above Grade Finished Area | 911.0 |
| Laundry Features | GasDryerHookup, LaundryRoom, WasherHookup |
| Total Bedrooms | 2 |
| WaterHeaterFuel | NaturalGas |
| LivingAreaSource | PublicRecords |
| Above Grade Finished Area Unit Type | SquareFeet |
| Total Baths | 1 |
Exterior Features
| Exterior Amenities | ChimneyCaps, Lighting |
|---|---|
| Fencing | BackYard, Fenced |
| Parking Features | OneandHalfCarGarage, Detached, Driveway, ElectricityinGarage, GarageFacesFront, WorkshopInGarage |
| Lot Features | DeadEndStreet, Level |
| Water Source | Well |
| Foundation Details | Basement, Block, CrawlSpace |
| Spa | No |
| Lot Dimensions | 86X108 |
| Lot Size Acres | 0.14 |
| Waterfront Y/N | No |
| Road Frontage Type | Dirt, PrivateRoad |
| Crops Included Y/N | No |
| Horse Y/N | No |
| Irrigation Water Rights Y/N | No |
Amenities
- Foreclosure
- Views
- Short Sale
- New Construction
- Adult 55+
- Lease To Own
- No HOA Fees
- Furnished
- Primary On Main
- Air Conditioning
- Seller Finance
- Green
- Fixer Upper
- Horse
- Golf
- Fireplace
- Deck
- Garage
- Basement
- Pool
 IDX provided courtesy of Realcomp II Ltd., via Prime + Property Real Estate and The Originating MLS(found above), © 2026 Realcomp II Ltd. Shareholders. Shareholders. The information being provided is for consumers personal, non-commercial use and may not be used for any purpose other than to identify prospective properties consumers may be interested in purchasing.
Data is updated as of September 28, 2026 2:22 PM UTC Information deemed reliable but not guaranteed.
The data relating to real estate on this web site comes in part from the Internet Data Exchange (IDX) Program of Realcomp Ltd
Property vs Single Family Average in 48362
Price
Taxes
Year Built
Visits
